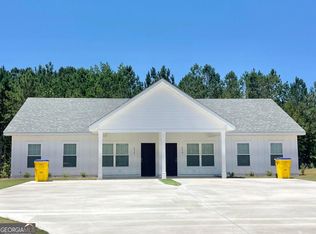
Discover this stunning new construction home in one of the area's newest communities, Flatwoods! Offering 10k in builder incentives! Where thoughtful design meets everyday comfort! Featuring the Bennett Bay plan, a welcoming open-concept floor plan that offers spacious living areas perfect for entertaining! A stylish kitchen with modern finishes, shaker style cabinetry and a large pantry. A private owner's suite designed for relaxation and functionality. With generously sized secondary bedrooms, ample storage, and quality craftsmanship throughout. This home is ideal for growing families, first-time buyers, or anyone looking for low-maintenance living. Enjoy the benefits of brand-new construction, including new stainless steel appliances, solid surface counters and lvp flooring throughout. Spray foam roof deck, 14 seer Goodman hvac system and the peace of mind a 1 year builders warranty provides! Enjoy convenient access to the HIGHLY rated SEB schools, shopping, dining, and major commuter routes while experiencing the charm of a new home on a beauifully wooded 1.04 acre lot! One time mail kiosk fee of $450. Estimated completion mid August.
Active
$389,900
105 Hemlock Way Lot 3, Brooklet, GA 30415
4beds
1,928sqft
Single Family Residence
Built in 2026
1.04 Acres Lot
$389,200 Zestimate®
$202/sqft
$33/mo HOA
What's special
Quality craftsmanship throughoutOpen-concept floor planNew stainless steel appliancesLarge pantrySpray foam roof deckGenerously sized secondary bedroomsShaker style cabinetry
- 45 days |
- 196 |
- 8 |
Zillow last checked:
Listing updated:
Listed by:
Shannon K Horton 912-515-5631,
Coldwell Banker Conner Realty,
Jack Conner 912-764-5485,
Coldwell Banker Conner Realty
Source: GAMLS,MLS#: 10799297
Facts & features
Interior
Bedrooms & bathrooms
- Bedrooms: 4
- Bathrooms: 3
- Full bathrooms: 3
- Main level bathrooms: 3
- Main level bedrooms: 4
Rooms
- Room types: Laundry
Dining room
- Features: Dining Rm/Living Rm Combo
Kitchen
- Features: Solid Surface Counters, Walk-in Pantry
Heating
- Electric, Heat Pump
Cooling
- Electric, Heat Pump
Appliances
- Included: Dishwasher, Electric Water Heater, Microwave, Oven/Range (Combo), Stainless Steel Appliance(s)
- Laundry: Other
Features
- Double Vanity, High Ceilings, Master On Main Level, Separate Shower, Soaking Tub, Split Bedroom Plan, Walk-In Closet(s)
- Flooring: Other, Vinyl
- Basement: None
- Has fireplace: No
Interior area
- Total structure area: 1,928
- Total interior livable area: 1,928 sqft
- Finished area above ground: 1,928
- Finished area below ground: 0
Property
Parking
- Parking features: Attached, Garage, Garage Door Opener, Side/Rear Entrance
- Has attached garage: Yes
Features
- Levels: One
- Stories: 1
- Patio & porch: Porch
- Exterior features: Sprinkler System
Lot
- Size: 1.04 Acres
- Features: Level
Details
- Parcel number: 125 000054 001
Construction
Type & style
- Home type: SingleFamily
- Architectural style: Traditional
- Property subtype: Single Family Residence
Materials
- Brick, Other
- Foundation: Slab
- Roof: Composition
Condition
- New Construction
- New construction: Yes
- Year built: 2026
Details
- Warranty included: Yes
Utilities & green energy
- Sewer: Septic Tank
- Water: Public, Shared Well
- Utilities for property: Electricity Available, High Speed Internet, Underground Utilities
Community & HOA
Community
- Features: None
- Subdivision: Flatwoods
HOA
- Has HOA: Yes
- Services included: Insurance, Other
- HOA fee: $400 annually
Location
- Region: Brooklet
Financial & listing details
- Price per square foot: $202/sqft
- Date on market: 7/9/2026
- Cumulative days on market: 45 days
- Listing agreement: Exclusive Right To Sell
- Electric utility on property: Yes
Estimated market value
$389,200
$370,000 - $409,000
$2,381/mo
Price history
| Date | Event | Price |
|---|---|---|
| 7/9/2026 | Listed for sale | $389,900$202/sqft |
Source:  GAMLS #10799297 Report a problem GAMLS #10799297 Report a problem | ||
Public tax history
Tax history is unavailable.
Monthly payment
Est. payment
Payment breakdown
Explore the cost of this home by adjusting the details. Changes won't be saved.Climate risks
Neighborhood: 30415
Nearby schools
GreatSchools rating
- 8/10Brooklet Elementary SchoolGrades: PK-5Distance: 3.8 mi
- 7/10Southeast Bulloch Middle SchoolGrades: 6-8Distance: 1.9 mi
- 6/10New Southeast Bulloch High SchoolGrades: PK,9-12Distance: 2 mi
Schools provided by the listing agent
- Elementary: Brooklet
- Middle: Southeast Bulloch
- High: Southeast Bulloch
Source: GAMLS. This data may not be complete. We recommend contacting the local school district to confirm school assignments for this home.
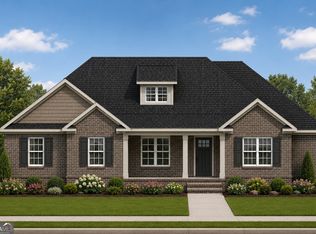
- $369,9004 bd3 ba1.8k sqft103 Hemlock Way LOT 2, Brooklet, GA 30415New Construction

- $379,9004 bd3 ba1.8k sqft0 Hemlock Way LOT 52, Brooklet, GA 30415New Construction
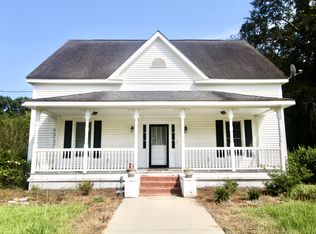
- $65,5003 bd3 ba-- sqft111 Mincey Ln, Brooklet, GA 30415Sold
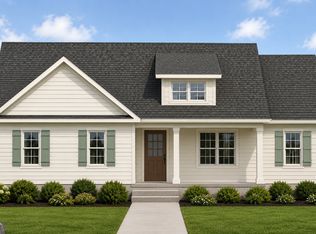
- $369,9004 bd3 ba1.8k sqft0 Hemlock Way LOT 7, Brooklet, GA 30415Pending
- $439,9004 bd3 ba2.1k sqft0 Hemlock Way LOT 9, Brooklet, GA 30415New Construction
- $293,6003 bd2 ba1.8k sqft1200 Brooklet South Dr, Brooklet, GA 30415Off Market
- $267,5005 bd3 ba2.1k sqft6953 Brooklet Denmark Rd, Brooklet, GA 30415Off Market
- $365,0003 bd2 ba1.8k sqft1201 Brooklet South Dr, Brooklet, GA 30415Sold
A local agent can set up tours, give advice and negotiate with sellers.
Similar homes
- $369,9004 bd3 ba1.8k sqft103 Hemlock Way Lot 2, Brooklet, GA 30415Active
 MLS ID #10799270, Shannon K Horton, Coldwell Banker Conner Realty. GAMLS
 - $319,0003 bd2 ba1.6k sqft153 Sugarland Blvd, Brooklet, GA 30415Active
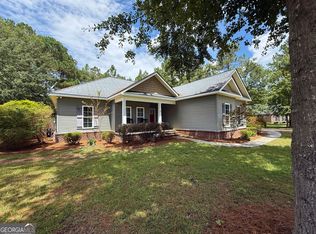 MLS ID #10820885, Bubba Hunt, RE/MAX Eagle Creek Realty. GAMLS
 - $368,6344 bd3 ba2.3k sqft309 Barney Run, Statesboro, GA 30458Active
 MLS ID #10753891, Mitchell Ball, Cumberland Nine Realty. GAMLS
 - $435,0004 bd4 ba2k sqft230 & 232 Firefly Ln, Brooklet, GA 30415Active
 MLS ID #10544700, Jack Conner, Coldwell Banker Conner Realty. GAMLS
 - $389,9004 bd3 ba2k sqft120 Pin Oak Ln, Statesboro, GA 30458ActiveMLS ID #10820754, Michelle Franklin, Statesboro Real Estate & Investments. GAMLS
- $369,0003 bd3 ba2.1k sqft1315 Kermit Dr, Statesboro, GA 30458ActiveMLS ID #10740928, Bubba Hunt, RE/MAX Eagle Creek Realty. GAMLS
- $309,9004 bd2 ba1.8k sqft214 Dewpoint Dr, Statesboro, GA 30458ActiveMLS ID #10777915, Kristina Bragg, 912|Living. GAMLS
- $479,9004 bd3 ba2.2k sqft133 Windmill Plantation Dr, Statesboro, GA 30461ActiveMLS ID #10804245, Chelsey R Pevey, Keller Williams Realty Coastal. GAMLS
- $334,9004 bd2 ba1.9k sqft325 Livingston Bnd, Statesboro, GA 30461ActiveMLS ID #10831059, Poppy Bashlor Brown, BHHS Kennedy Realty. GAMLS
- $364,9004 bd3 ba1.8k sqft46 Oak St, Statesboro, GA 30458ActiveMLS ID #10794835, Taylor Franklin, Statesboro Real Estate & Investments. GAMLS
- $324,0004 bd2 ba1.7k sqft145 Griffith Ln Lot 139, Statesboro, GA 30458ActiveMLS ID #10813850, Wade C Hodges IV, Home Team Real Estate. GAMLS
- $285,0004 bd2 ba1.8k sqft245 Stonebrook Way, Statesboro, GA 30458ActiveMLS ID #10793509, Prissilla Cooper, Scott Realty Professionals LLC. GAMLS
- $339,9004 bd3 ba2.3k sqft209 Archer Rd, Statesboro, GA 30461ActiveMLS ID #10767178, Ainsley Byington, Great GA Realty, LLC. GAMLS
- $349,9004 bd2 ba1.7k sqft660 Belfast Loop, Ellabell, GA 31308New Construction
 MLS ID #SA359868, Erin S. Burns, Coldwell Banker Conner Realty. Hive MLS
 - $375,0004 bd3 ba2.4k sqft225 Alcovy Cir, Ellabell, GA 31308ActiveMLS ID #10797736, Heather Murphy, Keller Williams Realty Coastal. GAMLS
- $284,9004 bd2 ba1.5k sqft185 Landmark Circle Dr Lot 40, Statesboro, GA 30458ActiveMLS ID #10822085, Shannon K Horton, Coldwell Banker Conner Realty. GAMLS
- $420,0003 bd3 ba2.5k sqft608 Bridle Run, Statesboro, GA 30458ActiveMLS ID #10812111, Jean R Ricketts, RE/MAX Eagle Creek Realty. GAMLS
- $284,9004 bd2 ba1.5k sqft207 Cornerstone Dr Lot 57, Statesboro, GA 30458ActiveMLS ID #10818065, Shannon K Horton, Coldwell Banker Conner Realty. GAMLS
- $325,0004 bd3 ba2.1k sqft1713 Muirfield Dr, Statesboro, GA 30458ActiveMLS ID #10582697, Trisha Cook, Compass. GAMLS
- $342,5003 bd2 ba1.8k sqft510 Ansley Ct, Statesboro, GA 30461ActiveMLS ID #10728832, Patricia A Hirsch, ERA Hirsch Real Estate Team. GAMLS
