The highly anticipated Flatwoods community is well underway with beautiful new homes on approx. 1 acre wooded lots, located in the highly rated SEB school district & OFFERING 10K BUILDER INCENTIVES! Located on lot 2 you will find the versatile "Anna Lane" floor plan. This stunning new build will feature 4 graciously sized bedrooms, 3 full baths and measures approx. 1820 sqft! Key features include, vaulted ceiling in the great room, shaker style cabinetry, solid surface counters and LVP throughout, Large covered back porch overlooking a beautiful 1.04 acre lot! One time mail kiosk fee of $450.
Active
$369,900
103 Hemlock Way Lot 2, Brooklet, GA 30415
4beds
1,820sqft
Single Family Residence
Built in 2026
1.04 Acres Lot
$369,400 Zestimate®
$203/sqft
$33/mo HOA
What's special
Large covered back porchShaker style cabinetrySolid surface countersLvp throughout
- 36 days
- 487
- 9
Likely to sell faster than
Zillow last checked:
Listing updated:
Listed by:
Shannon K Horton 912-515-5631,
Coldwell Banker Conner Realty,
Jack Conner 912-764-5485,
Coldwell Banker Conner Realty
Source: GAMLS,MLS#: 10839210
Facts & features
Interior
Bedrooms & bathrooms
- Bedrooms: 4
- Bathrooms: 3
- Full bathrooms: 3
- Main level bathrooms: 3
- Main level bedrooms: 4
Rooms
- Room types: Laundry
Dining room
- Features: Dining Rm/Living Rm Combo
Kitchen
- Features: Kitchen Island, Solid Surface Counters, Walk-in Pantry
Heating
- Electric, Heat Pump
Cooling
- Electric, Heat Pump
Appliances
- Included: Dishwasher, Electric Water Heater, Microwave, Oven/Range (Combo), Stainless Steel Appliance(s)
- Laundry: Other
Features
- Double Vanity, High Ceilings, Master On Main Level, Separate Shower, Soaking Tub, Split Bedroom Plan, Walk-In Closet(s)
- Flooring: Other, Vinyl
- Basement: None
- Has fireplace: No
Interior area
- Total structure area: 1,820
- Total interior livable area: 1,820 sqft
- Finished area above ground: 1,820
- Finished area below ground: 0
Video & virtual tour
Property
Parking
- Parking features: Attached, Garage, Garage Door Opener, Side/Rear Entrance
- Has attached garage: Yes
Features
- Levels: One
- Stories: 1
- Patio & porch: Porch
- Exterior features: Sprinkler System
Lot
- Size: 1.04 Acres
- Features: Level
Details
- Parcel number: 125 000054 001
Construction
Type & style
- Home type: SingleFamily
- Architectural style: Traditional
- Property subtype: Single Family Residence
Materials
- Brick, Other
- Foundation: Slab
- Roof: Composition
Condition
- New Construction
- New construction: Yes
- Year built: 2026
Details
- Warranty included: Yes
Utilities & green energy
- Sewer: Septic Tank
- Water: Public, Shared Well
- Utilities for property: Electricity Available, High Speed Internet, Underground Utilities
Community & HOA
Community
- Features: None
- Subdivision: Flatwoods
HOA
- Has HOA: Yes
- Services included: Insurance, Other
- HOA fee: $400 annually
Location
- Region: Brooklet
Financial & listing details
- Price per square foot: $203/sqft
- Date on market: 9/3/2026
- Cumulative days on market: 36 days
- Listing agreement: Exclusive Right To Sell
- Electric utility on property: Yes
Estimated market value
$369,400
$351,000 - $388,000
$2,363/mo
Price history
| Date | Event | Price |
|---|---|---|
| 9/3/2026 | Listed for sale | $369,900$203/sqft |
Source:  GAMLS #10839210 Report a problem GAMLS #10839210 Report a problem | ||
| 9/1/2026 | Listing removed | $369,900$203/sqft |
Source: GAMLS #10799270 Report a problem | ||
| 7/9/2026 | Listed for sale | $369,900$203/sqft |
Source: GAMLS #10799270 Report a problem | ||
Public tax history
Tax history is unavailable.
Monthly payment
Est. payment
Payment breakdown
Explore the cost of this home by adjusting the details. Changes won't be saved.Climate risks
Neighborhood: 30415
Nearby schools
Schools provided by the listing agent
- Elementary: Brooklet
- Middle: Southeast Bulloch
- High: Southeast Bulloch
Source: GAMLS. This data may not be complete. We recommend contacting the local school district to confirm school assignments for this home.
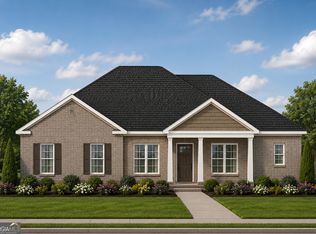
- $439,9004 bd3 ba2.1k sqft117 Hemlock Way LOT 9, Brooklet, GA 30415New Construction
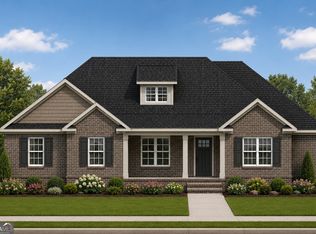
- $379,9004 bd3 ba1.8k sqft104 Hemlock Way LOT 52, Brooklet, GA 30415Pending
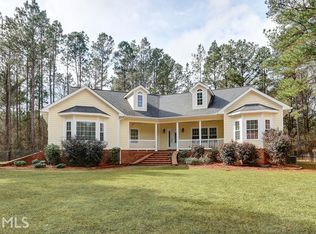
- $537,2004 bd2 ba2.6k sqft308 English Acres Dr, Brooklet, GA 30415Off Market
- $542,7003 bd3 ba2.2k sqft309 English Acres Dr, Brooklet, GA 30415Off Market
Similar homes
- $439,9004 bd3 ba2.1k sqft117 Hemlock Way Lot 9, Brooklet, GA 30415Active
 MLS ID #10839327, Shannon K Horton, Coldwell Banker Conner Realty. GAMLS
 - $369,0003 bd2 ba1.8k sqft563 Keith Road, Guyton, GA 31312For Sale

 MLS ID #SA363180, Tess Smith, Epique Realty. Hive MLS
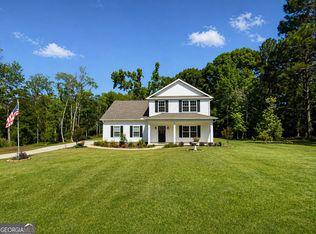
 - $359,0003 bd3 ba2.1k sqft1315 Kermit Dr, Statesboro, GA 30458Active
 MLS ID #10740928, Bubba Hunt, RE/MAX Eagle Creek Realty. GAMLS
 - $374,9004 bd3 ba2.5k sqft307 Barney Run, Statesboro, GA 30458Active
 MLS ID #10753888, Mitchell Ball, Cumberland Nine Realty. GAMLS
 - $309,9004 bd2 ba1.9k sqft418 Autumn Ave, Statesboro, GA 30458Active Under ContractMLS ID #10839432, Marion Jody Lanier III, RE/MAX Savannah. GAMLS
- $363,4004 bd3 ba2.3k sqft309 Barney Run, Statesboro, GA 30458ActiveMLS ID #10753891, Mitchell Ball, Cumberland Nine Realty. GAMLS
- $389,9004 bd3 ba2k sqft120 Pin Oak Ln, Statesboro, GA 30458ActiveMLS ID #10820754, Michelle Franklin, Statesboro Real Estate & Investments. GAMLS
- $284,9004 bd2 ba1.5k sqft185 Landmark Circle Dr Lot 40, Statesboro, GA 30458ActiveMLS ID #10857717, Shannon K Horton, Coldwell Banker Conner Realty. GAMLS
- $334,9004 bd2 ba1.9k sqft325 Livingston Bnd, Statesboro, GA 30461ActiveMLS ID #10831059, Poppy Bashlor Brown, BHHS Kennedy Realty. GAMLS
- $372,9003 bd3 ba2.3k sqft315 Livingston Bnd, Statesboro, GA 30461ActiveMLS ID #10770735, Poppy Bashlor Brown, BHHS Kennedy Realty. GAMLS
- $348,9164 bd2 ba1.8k sqft167 Daylily Drive, Springfield, GA 31329New ConstructionHive MLS
- $424,0004 bd3 ba2.2k sqft202 Bald Cypress Ct, Statesboro, GA 30458ActiveMLS ID #10832217, Michelle Franklin, Statesboro Real Estate & Investments. GAMLS
- $376,7384 bd3 ba2.4k sqft165 Daylily Drive, Springfield, GA 31329New ConstructionHive MLS
- $321,9814 bd3 ba2.2k sqft119 Zinnia Row, Statesboro, GA 30458ActiveMLS ID #10846217, Jaimie Thomas, Mungo Homes Realty. GAMLS
- $373,9004 bd3 ba2.4k sqft118 Daylily Drive, Springfield, GA 31329New ConstructionHive MLS
- $288,4504 bd2 ba1.5k sqft140 Landmark Cir Lot 77, Statesboro, GA 30458ActiveMLS ID #10818038, Shannon K Horton, Coldwell Banker Conner Realty. GAMLS
- $348,9004 bd3 ba2.1k sqft115 Daylily Drive, Springfield, GA 31329New ConstructionHive MLS
- $349,9004 bd3 ba2.2k sqft111 Daylily Drive, Springfield, GA 31329New ConstructionHive MLS
- $328,5534 bd3 ba2.2k sqft118 Zinnia Row, Statesboro, GA 30458ActiveGAMLS
- $343,9004 bd2 ba1.7k sqft164 Daylily Drive, Springfield, GA 31329New ConstructionHive MLS
