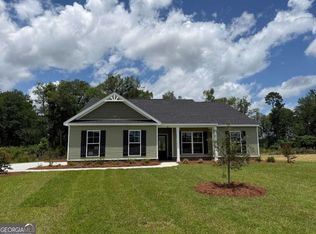
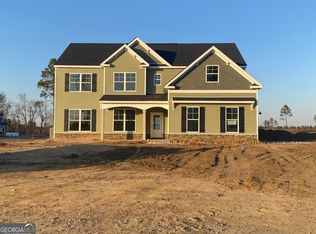
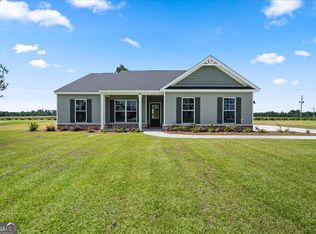
MOVE-IN READY | 1/2-ACRE LOT | $9,000 BUYER INCENTIVE! Ask about Keystone Homes' FHA Forward Commitment Program offering a 5.99% fixed interest rate for qualified buyers. Welcome home to the Richfield II by Keystone Homes! Situated on a spacious half-acre lot, this beautifully designed 4-bedroom ranch-style home offers the perfect combination of comfort, style, and functionality. Step inside to discover a versatile study, ideal for a home office or flex space, with the option for a formal dining room featuring elegant arched openings. The expansive kitchen boasts a large center island, modern cabinetry, and abundant counter space, perfect for entertaining and everyday living. The desirable split-bedroom layout provides added privacy, with three secondary bedrooms on one side of the home and the spacious owner's suite tucked away on the other. The owner's bath features separate vanities and a generous walk-in closet. With its thoughtfully designed layout, spacious living areas, and generous lot size, this move-in-ready home is one you won't want to miss! Builder incentives and financing programs are available for a limited time and are subject to lender approval, program eligibility, terms and conditions, and change without notice.
Active
$332,300
321 Livingston Bnd, Statesboro, GA 30461
4beds
1,909sqft
Single Family Residence
Built in 2026
0.52 Acres Lot
$-- Zestimate®
$174/sqft
$15/mo HOA
What's special
Modern cabinetryLarge center islandDesirable split-bedroom layoutGenerous walk-in closetGenerous lot sizeThoughtfully designed layoutExpansive kitchen
- 1 day
- 39
- 1
Zillow last checked:
Listing updated:
Listed by:
Poppy Bashlor Brown 912-656-7604,
BHHS Kennedy Realty
Source: GAMLS,MLS#: 10888878
Facts & features
Interior
Bedrooms & bathrooms
- Bedrooms: 4
- Bathrooms: 2
- Full bathrooms: 2
- Main level bathrooms: 2
- Main level bedrooms: 4
Rooms
- Room types: Laundry, Office
Heating
- Central
Cooling
- Central Air
Appliances
- Included: Dishwasher, Microwave, Oven/Range (Combo)
- Laundry: Other
Features
- Separate Shower, Split Bedroom Plan
- Flooring: Carpet, Laminate
- Basement: None
- Has fireplace: No
Interior area
- Total structure area: 1,909
- Total interior livable area: 1,909 sqft
- Finished area above ground: 1,909
- Finished area below ground: 0
Property
Parking
- Parking features: Attached, Garage, Garage Door Opener
- Has attached garage: Yes
Features
- Levels: One
- Stories: 1
Lot
- Size: 0.52 Acres
- Features: Level
Details
- Parcel number: 104 000041B028
Construction
Type & style
- Home type: SingleFamily
- Architectural style: Ranch
- Property subtype: Single Family Residence
Materials
- Stone, Vinyl Siding
- Roof: Composition
Condition
- New Construction
- New construction: Yes
- Year built: 2026
Details
- Warranty included: Yes
Utilities & green energy
- Sewer: Septic Tank
- Water: Shared Well
- Utilities for property: Electricity Available, High Speed Internet, Water Available
Community & HOA
Community
- Features: None
- Subdivision: Rexford
HOA
- Has HOA: Yes
- Services included: None
- HOA fee: $175 annually
Location
- Region: Statesboro
Financial & listing details
- Price per square foot: $174/sqft
- Date on market: 11/11/2026
- Listing agreement: Exclusive Right To Sell
- Electric utility on property: Yes
Estimated market value
Not available
Estimated sales range
Not available
Not available
Price history
| Date | Event | Price |
|---|---|---|
| 11/11/2026 | Listed for sale | $332,300$174/sqft |
Source:  GAMLS #10888878 Report a problem | ||
Public tax history
Tax history is unavailable.
Monthly payment
Est. payment
Payment breakdown
Explore the cost of this home by adjusting the details. Changes won't be saved.Climate risks
Neighborhood: 30461
Nearby schools
Schools provided by the listing agent
- Elementary: Langston Chapel
- Middle: Langston Chapel
- High: Statesboro
Source: GAMLS. This data may not be complete. We recommend contacting the local school district to confirm school assignments for this home.
Similar homes
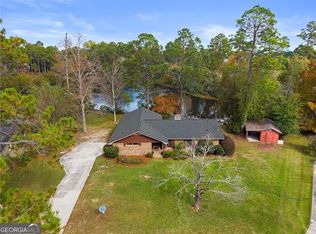
- $320,0003 bd2 ba1.8k sqft105 Camero Ct, Statesboro, GA 30461Active
 MLS ID #10888445, Faith Murphy, Next Move Real Estate. GAMLS
- $--3 bd2 ba1.8k sqft19 Allen Cir, Statesboro, GA 30461Auction
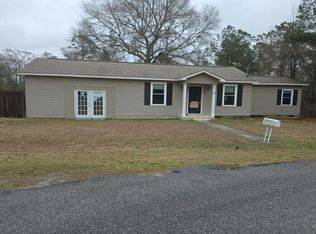 Auction.com 2
- $--3 bd2 ba2.2k sqft505 Amanda Ct, Statesboro, GA 30461Auction
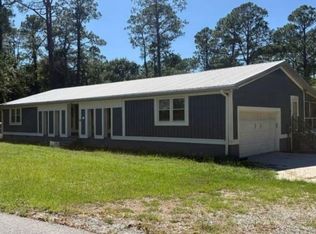 Xome
- $330,0003 bd2 ba1.7k sqft123 Sweet Briar Trl, Statesboro, GA 30461Active
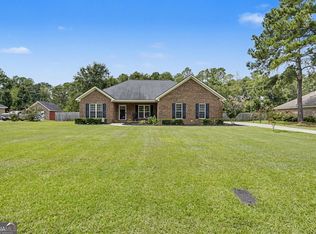 MLS ID #10840813, Delores Lawrence, Rawls Realty Inc.. GAMLS
- $339,9004 bd2 ba1.9k sqft205 Mossberg Cir, Statesboro, GA 30461ActiveMLS ID #10837345, Jose Manuel Moya Chavez, Virtual Properties Realty.com. GAMLS
- $340,0003 bd3 ba2.1k sqft1663 Metts Rd, Statesboro, GA 30461ActiveMLS ID #10880519, Tim Montgomery, BHHS Kennedy Realty. GAMLS
- $299,0003 bd2 ba1.4k sqft182 Stillwater Dr, Statesboro, GA 30461ActiveMLS ID #10828717, Joel Marsh, Next Move Real Estate. GAMLS
- $359,9004 bd2 ba2.3k sqft514 Fox Court Path, Statesboro, GA 30461ActiveMLS ID #10856091, Jaime G Marsh, Next Move Real Estate. GAMLS
- $380,0004 bd2 ba2.4k sqft9002 Oakfield Dr, Statesboro, GA 30461ActiveMLS ID #10834150, James Lawson Jr., BHHS Kennedy Realty. GAMLS
- $319,0003 bd2 ba1.5k sqft77 B Stubbs Rd, Statesboro, GA 30461ActiveMLS ID #10857976, Charles W Rockett III, Coldwell Banker Conner Realty. GAMLS
- $349,0003 bd3 ba2.8k sqft523 Zetterower Rd, Statesboro, GA 30458ActiveMLS ID #10883442, Natalie McNeill, Next Move Real Estate. GAMLS
- $372,9003 bd3 ba2.3k sqft315 Livingston Bnd, Statesboro, GA 30461ActiveMLS ID #10770735, Poppy Bashlor Brown, BHHS Kennedy Realty. GAMLS
- $239,9003 bd2 ba1.2k sqft151 Beasley Rd, Statesboro, GA 30461ActiveMLS ID #10887821, Ashley Lane Brown, Brown Land and Realty. GAMLS
- $259,9003 bd2 ba1.5k sqft221 Stillwater Dr, Statesboro, GA 30461ActiveMLS ID #10813651, Linda Proctor, Next Move Real Estate. GAMLS
- $275,0003 bd3 ba1.8k sqft109 Oakcrest Dr, Statesboro, GA 30461ActiveMLS ID #10870878, Laura Lightle, RE/MAX Eagle Creek Realty. GAMLS
