Discover this stunning new construction home in one of the area's newest communities, Flatwoods! Offering 20k in builder incentives! Where thoughtful design meets everyday comfort! Featuring the ALL BRICK Willmington plan, a welcoming open-concept floor plan that offers spacious living areas perfect for entertaining! A stylish kitchen with modern finishes, shaker style cabinetry and a massive walk-in pantry! A private owner's suite designed for relaxation and functionality. With generously sized secondary bedrooms, ample storage, and quality craftsmanship throughout. This home is ideal for growing families, first-time buyers, or anyone looking for low-maintenance living. Enjoy the benefits of brand-new construction, including new stainless steel appliances, solid surface counters and lvp flooring throughout! Spray foam roof deck, 14 seer Goodman hvac system and the peace of mind a 1 year builders warranty provides! Enjoy convenient access to the HIGHLY rated SEB schools, shopping, dining, and major commuter routes while experiencing the charm of a new home on a beautifully wooded 1.1 acre lot! One time mail kiosk fee of $450. Estimated completion Early November.
Active
$424,900
126 Hemlock Way Lot 46, Brooklet, GA 30415
4beds
2,050sqft
Single Family Residence
Built in 2026
1.1 Acres Lot
$-- Zestimate®
$207/sqft
$33/mo HOA
What's special
Quality craftsmanship throughoutAll brick willmington planWelcoming open-concept floor planNew stainless steel appliancesMassive walk-in pantrySpray foam roof deckGenerously sized secondary bedrooms
- 4 days
- 53
- 2
Zillow last checked:
Listing updated:
Listed by:
Shannon K Horton 912-515-5631,
Coldwell Banker Conner Realty,
Jack Conner 912-764-5485,
Coldwell Banker Conner Realty
Source: GAMLS,MLS#: 10883162
Facts & features
Interior
Bedrooms & bathrooms
- Bedrooms: 4
- Bathrooms: 3
- Full bathrooms: 3
- Main level bathrooms: 3
- Main level bedrooms: 4
Rooms
- Room types: Laundry
Dining room
- Features: Dining Rm/Living Rm Combo
Kitchen
- Features: Solid Surface Counters, Walk-in Pantry
Heating
- Electric, Heat Pump
Cooling
- Electric, Heat Pump
Appliances
- Included: Dishwasher, Electric Water Heater, Microwave, Oven/Range (Combo), Stainless Steel Appliance(s)
- Laundry: Other
Features
- Double Vanity, High Ceilings, Master On Main Level, Separate Shower, Soaking Tub, Split Bedroom Plan, Walk-In Closet(s)
- Flooring: Other, Vinyl
- Basement: None
- Has fireplace: No
Interior area
- Total structure area: 2,050
- Total interior livable area: 2,050 sqft
- Finished area above ground: 2,050
- Finished area below ground: 0
Property
Parking
- Parking features: Attached, Garage, Garage Door Opener, Side/Rear Entrance
- Has attached garage: Yes
Features
- Levels: One
- Stories: 1
- Patio & porch: Porch
- Exterior features: Sprinkler System
Lot
- Size: 1.1 Acres
- Features: Level
Details
- Parcel number: 125 000054A046
Construction
Type & style
- Home type: SingleFamily
- Architectural style: Traditional
- Property subtype: Single Family Residence
Materials
- Brick
- Foundation: Slab
- Roof: Composition
Condition
- New Construction
- New construction: Yes
- Year built: 2026
Details
- Warranty included: Yes
Utilities & green energy
- Sewer: Septic Tank
- Water: Public, Shared Well
- Utilities for property: Electricity Available, High Speed Internet, Underground Utilities
Community & HOA
Community
- Features: None
- Subdivision: Flatwoods
HOA
- Has HOA: Yes
- Services included: Insurance, Other
- HOA fee: $400 annually
Location
- Region: Brooklet
Financial & listing details
- Price per square foot: $207/sqft
- Date on market: 11/2/2026
- Listing agreement: Exclusive Right To Sell
- Electric utility on property: Yes
Estimated market value
Not available
Estimated sales range
Not available
Not available
Price history
| Date | Event | Price |
|---|---|---|
| 11/2/2026 | Listed for sale | $424,900$207/sqft |
Source:  GAMLS #10883162 Report a problem | ||
Public tax history
Tax history is unavailable.
Monthly payment
Est. payment
Payment breakdown
Explore the cost of this home by adjusting the details. Changes won't be saved.Climate risks
Neighborhood: 30415
Nearby schools
Schools provided by the listing agent
- Elementary: Brooklet
- Middle: Southeast Bulloch
- High: Southeast Bulloch
Source: GAMLS. This data may not be complete. We recommend contacting the local school district to confirm school assignments for this home.
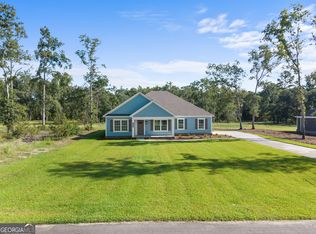
- $364,9004 bd3 ba1.8k sqft103 Hemlock Way LOT 2, Brooklet, GA 30415New Construction
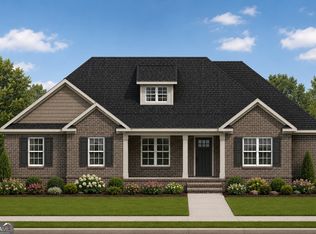
- $434,9004 bd3 ba2.1k sqft117 Hemlock Way LOT 9, Brooklet, GA 30415New Construction

- $379,9004 bd3 ba1.8k sqft104 Hemlock Way LOT 52, Brooklet, GA 30415Sold
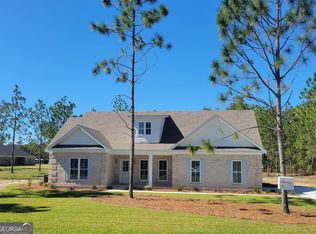
- $459,9004 bd3 ba2.2k sqft205 Basswood Dr LOT 23, Brooklet, GA 30415New Construction
Similar homes
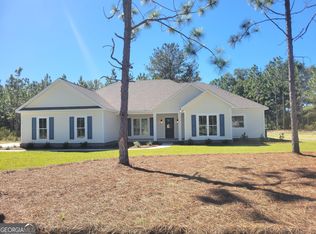
- $449,9004 bd3 ba2.2k sqft122 Hemlock Way Lot 48, Brooklet, GA 30415Active
 MLS ID #10883197, Shannon K Horton, Coldwell Banker Conner Realty. GAMLS
- $459,9004 bd3 ba2.2k sqft205 Basswood Dr Lot 23, Brooklet, GA 30415ActiveMLS ID #10883134, Shannon K Horton, Coldwell Banker Conner Realty. GAMLS
- $429,9004 bd3 ba2.1k sqft0 Hemlock Way Lot 15, Brooklet, GA 30415Active
 MLS ID #10883111, Shannon K Horton, Coldwell Banker Conner Realty. GAMLS
- $434,9004 bd3 ba2.1k sqft117 Hemlock Way Lot 9, Brooklet, GA 30415ActiveMLS ID #10839327, Shannon K Horton, Coldwell Banker Conner Realty. GAMLS
- $364,9004 bd3 ba1.8k sqft103 Hemlock Way Lot 2, Brooklet, GA 30415ActiveMLS ID #10839210, Shannon K Horton, Coldwell Banker Conner Realty. GAMLS
- $414,9004 bd3 ba2.1k sqft237 Sara Beth Dr, Brooklet, GA 30415ActiveMLS ID #10842531, Chelsey R Pevey, Keller Williams Realty Coastal. GAMLS
- $469,0004 bd3 ba2.3k sqft8120 Black Creek Church Rd, Brooklet, GA 30415ActiveMLS ID #10808589, Julie Mock, Weichert Realtors-Webb & Associates. GAMLS
- $427,9004 bd3 ba2k sqft105 Bluff Oak Dr, Brooklet, GA 30415ActiveMLS ID #10795282, Tonya Taylor, ERA Hirsch Real Estate Team. GAMLS
- $437,7505 bd4 ba2.6k sqft97 Jeni Wright Ln, Brooklet, GA 30415ActiveMLS ID #10874669, Steven C Hewitt, Realty One Group Inclusion. GAMLS
- $474,9004 bd3 ba2.3k sqft3065 McCall Blvd, Statesboro, GA 30461ActiveMLS ID #10884725, Jaime G Marsh, Next Move Real Estate. GAMLS
- $378,0003 bd2 ba2.2k sqft7658 Old River Rd S, Brooklet, GA 30415ActiveMLS ID #10878891, Ellen Jones, BHHS Kennedy Realty. GAMLS
- $375,0003 bd2 ba1.7k sqft229 Shiloh Dr, Brooklet, GA 30415ActiveMLS ID #10840359, Becki Patterson, Keller Williams Realty Coastal. GAMLS
- $385,0003 bd2 ba2.2k sqft1207 Brooklet South Dr, Brooklet, GA 30415ActiveMLS ID #10853716, Gerald Tilenis, Chattahoochee Realty of Georgia. GAMLS
- $519,9004 bd3 ba2.5k sqft0 Basswood Dr Lot 22, Brooklet, GA 30415ActiveMLS ID #10877994, Shannon K Horton, Coldwell Banker Conner Realty. GAMLS
- $349,9004 bd2 ba1.9k sqft221 Fallen Leaf Dr, Brooklet, GA 30415ActiveMLS ID #10823301, Jessica Herrmann, Great GA Realty, LLC. GAMLS
- $399,5004 bd5 ba2.1k sqft932 Tee Pee Way, Statesboro, GA 30461ActiveMLS ID #10879869, Logan Martin, Statesboro Real Estate & Investments. GAMLS
- $409,9004 bd3 ba2.1k sqft151 Windmill Plantation Dr, Statesboro, GA 30461ActiveMLS ID #10868975, Shannon K Horton, Coldwell Banker Conner Realty. GAMLS
- $395,0004 bd4 ba2.1k sqft205 Youngblood Rd, Statesboro, GA 30461ActiveMLS ID #10855973, Charles James, Weichert Realtors-Webb & Associates. GAMLS
