Thoughtfully designed, custom built, and exceptionally versatile, 205 Youngblood Road offers a rare combination of quality, flexibility, and privacy. Built in 2020, this all-brick home sits on 0.77 acres with a wooded rear buffer and no HOA, just 10 minutes from downtown Statesboro and Georgia Southern. The main level features 11-foot ceilings in both the living room and primary bedroom, custom built-in bookshelves in living room and beneath the staircase. Dedicated office provides valuable flexibility for work or study. Separate dining room adjacent to the kitchen which offers stainless steel appliances, a pantry, while durable LVP flooring runs throughout the main level. The primary suite includes a en suite bathroom with a soaking tub, separate tiled shower, split vanity, private toilet room, and walk-in closet. Two additional bedrooms share a Jack-and-Jill bath. Upstairs, the bedroom provides exceptional versatility with its own full bathroom and closet, making it ideal as a private guest suite, fourth-bedroom option, media room, home gym, or additional living space. Everyday convenience continues with a two-car attached garage, drop zone with mud bench, full laundry room, and a large attic with multiple access points for abundant storage. Outside, enjoy the privacy of the screened-in back porch overlooking the wooded rear buffer. A standout feature of the property is the 360-square-foot matching brick workshop with a roll-up door, offering space for hobbies, projects, storage, or potentially a one-car garage. With its custom construction, thoughtful floor plan, impressive built-ins, flexible upstairs suite, private outdoor setting, and substantial workshop, 205 Youngblood Road is a home designed to accommodate both everyday living and the way your needs evolve over time.
Active
$399,000
205 Youngblood Rd, Statesboro, GA 30461
4beds
2,152sqft
Single Family Residence
Built in 2020
0.77 Acres Lot
$392,500 Zestimate®
$185/sqft
$-- HOA
What's special
All-brick homeTwo-car attached garageDedicated officeWalk-in closetPrivate toilet roomSeparate tiled showerSplit vanity
- 22 days
- 705
- 41
Likely to sell faster than
Zillow last checked:
Listing updated:
Listed by:
Charles James 912-682-6564,
Weichert Realtors-Webb & Associates
Source: GAMLS,MLS#: 10855973
Facts & features
Interior
Bedrooms & bathrooms
- Bedrooms: 4
- Bathrooms: 4
- Full bathrooms: 3
- 1/2 bathrooms: 1
- Main level bathrooms: 2
- Main level bedrooms: 3
Rooms
- Room types: Family Room, Foyer, Laundry, Office
Dining room
- Features: Separate Room
Heating
- Central, Electric
Cooling
- Ceiling Fan(s), Central Air, Electric
Appliances
- Included: Dishwasher, Electric Water Heater, Microwave, Oven/Range (Combo), Refrigerator, Stainless Steel Appliance(s)
- Laundry: Mud Room
Features
- Bookcases, Double Vanity, High Ceilings, Master On Main Level, Separate Shower, Soaking Tub, Split Bedroom Plan
- Flooring: Carpet, Laminate
- Windows: Double Pane Windows
- Basement: None
- Has fireplace: No
- Common walls with other units/homes: No Common Walls
Interior area
- Total structure area: 2,152
- Total interior livable area: 2,152 sqft
- Finished area above ground: 2,152
- Finished area below ground: 0
Property
Parking
- Parking features: Attached, Garage, Garage Door Opener
- Has attached garage: Yes
Features
- Levels: Two
- Stories: 2
- Patio & porch: Porch, Screened
- Exterior features: Sprinkler System
Lot
- Size: 0.77 Acres
- Features: Level
- Residential vegetation: Grassed, Partially Wooded
Details
- Additional structures: Workshop
- Parcel number: 107 000023 007
Construction
Type & style
- Home type: SingleFamily
- Architectural style: Brick 4 Side,Traditional
- Property subtype: Single Family Residence
Materials
- Brick
- Foundation: Slab
- Roof: Tar/Gravel
Condition
- Resale
- New construction: No
- Year built: 2020
Utilities & green energy
- Sewer: Septic Tank
- Water: Shared Well
- Utilities for property: Electricity Available, High Speed Internet, Underground Utilities, Water Available
Community & HOA
Community
- Features: None
- Subdivision: None
HOA
- Has HOA: No
- Services included: None
Location
- Region: Statesboro
Financial & listing details
- Price per square foot: $185/sqft
- Tax assessed value: $363,100
- Annual tax amount: $3,594
- Date on market: 9/30/2026
- Cumulative days on market: 22 days
- Listing agreement: Exclusive Right To Sell
- Electric utility on property: Yes
Estimated market value
$392,500
$373,000 - $412,000
$2,637/mo
Price history
| Date | Event | Price |
|---|---|---|
| 9/30/2026 | Listed for sale | $399,000+1230%$185/sqft |
Source:  GAMLS #10855973 Report a problem | ||
| 1/16/2020 | Sold | $30,000$14/sqft |
Source: Public Record Report a problem | ||
Public tax history
| Year | Property taxes | Tax assessment |
|---|---|---|
| 2025 | $3,595 +26.8% | $145,240 +12.6% |
| 2024 | $2,835 -0.1% | $128,960 +9.2% |
| 2023 | $2,838 +26.5% | $118,120 +15.1% |
| 2022 | $2,244 +12.6% | $102,661 +15.4% |
| 2021 | $1,994 +851.8% | $88,936 +862.5% |
| 2020 | $209 -39.7% | $9,240 -39.7% |
| 2019 | $348 -4.8% | $15,336 |
| 2018 | $365 +1.1% | $15,336 |
| 2017 | $361 -1.1% | $15,336 |
| 2016 | $365 -2.3% | $15,336 |
| 2015 | $374 -0.4% | $15,336 -14% |
| 2014 | $376 | $17,840 |
| 2013 | -- | -- |
| 2012 | -- | -- |
| 2011 | -- | -- |
| 2010 | -- | -- |
| 2009 | -- | $17,840 |
| 2008 | -- | $17,840 |
| 2007 | -- | $17,840 +8.5% |
| 2006 | -- | $16,440 |
Find assessor info on the county website
Monthly payment
Est. payment
Payment breakdown
Explore the cost of this home by adjusting the details. Changes won't be saved.Climate risks
Neighborhood: 30461
Nearby schools
Schools provided by the listing agent
- Elementary: Sallie Zetterower
- Middle: Langston Chapel
- High: Statesboro
Source: GAMLS. This data may not be complete. We recommend contacting the local school district to confirm school assignments for this home.


Similar homes
- $384,9004 bd3 ba2.6k sqft302 Brighton Way, Statesboro, GA 30461Active
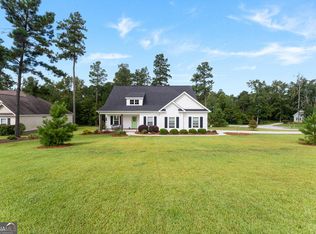
 MLS ID #10836665, Lina Berrios, Real Broker, LLC. GAMLS
- $359,0004 bd2 ba2.5k sqft709 Brookwood Dr, Statesboro, GA 30461Active
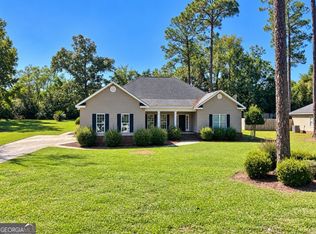 MLS ID #10872888, Hazel Hendrix, Weichert Realtors-Webb & Associates. GAMLS
- $--3 bd2 ba1.5k sqft1018 Moss Creek Cir, Statesboro, GA 30461Auction
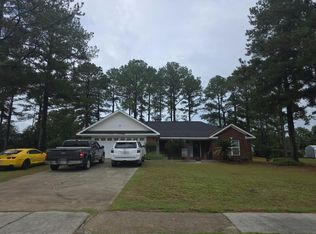 Auction.com 2
- $399,9005 bd3 ba2.6k sqft403 Coles Way, Statesboro, GA 30461Active
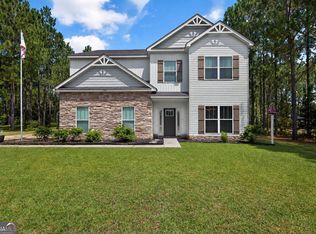 MLS ID #10827345, Patricia A Hirsch, ERA Hirsch Real Estate Team. GAMLS
- $419,9004 bd3 ba2.1k sqft151 Windmill Plantation Dr, Statesboro, GA 30461ActiveMLS ID #10868975, Shannon K Horton, Coldwell Banker Conner Realty. GAMLS
- $520,0004 bd3 ba2.9k sqft149 Windmill Plantation Dr, Statesboro, GA 30461ActiveMLS ID #10876287, Michelle Franklin, Statesboro Real Estate & Investments. GAMLS
- $334,9004 bd2 ba1.8k sqft322 Providence Trce, Statesboro, GA 30461ActiveMLS ID #10868005, Debbie Hagan, Great GA Realty, LLC. GAMLS
- $317,5003 bd2 ba1.7k sqft1607 Hardwick Dr, Statesboro, GA 30461ActiveMLS ID #10871109, Chelsey R Pevey, Keller Williams Realty Coastal. GAMLS
- $465,0004 bd3 ba2.2k sqft133 Windmill Plantation Dr, Statesboro, GA 30461ActiveMLS ID #10804245, Chelsey R Pevey, Keller Williams Realty Coastal. GAMLS
- $299,5004 bd2 ba1.8k sqft313 Old Rockdale Dr, Statesboro, GA 30461ActiveMLS ID #10870746, Amanda M Colon, Great GA Realty, LLC. GAMLS
- $309,9004 bd2 ba1.9k sqft401 Coles Way, Statesboro, GA 30461ActiveMLS ID #10838944, Nikki Williams, Statesboro Real Estate & Investments. GAMLS
- $299,0003 bd2 ba1.7k sqft1139 Bartlett Dr, Statesboro, GA 30461ActiveMLS ID #10872581, Amy Cowart, Great GA Realty, LLC. GAMLS
- $284,9004 bd3 ba2.2k sqft208 Bel Air Dr, Statesboro, GA 30461ActiveMLS ID #10850154, James Lawson Jr., BHHS Kennedy Realty. GAMLS
- $249,7503 bd2 ba1.6k sqft615 Depot Dr, Statesboro, GA 30461ActiveMLS ID #10873129, Steven C Hewitt, Realty One Group Inclusion. GAMLS
- $299,0004 bd2 ba1.7k sqft100 Pineview Rd, Statesboro, GA 30461ActiveMLS ID #10822701, Samantha Reagin, Coldwell Banker Conner Realty. GAMLS
- $319,0003 bd2 ba1.6k sqft1813 N Leah Ln, Statesboro, GA 30461ActiveMLS ID #10841703, Raeanne Warnock, Weichert Realtors-Webb & Associates. GAMLS
- $330,0003 bd2 ba1.8k sqft108 Nicole Ave, Statesboro, GA 30458ActiveMLS ID #10826153, Christina Parker, Trelora Realty, Inc.. GAMLS
- $369,0003 bd2 ba2.3k sqft118 Pine Needle Road, Statesboro, GA 30458For Sale
 MLS ID #SA365380, Heather Collier, Next Move Real Estate LLC. Hive MLS
