This is the kind of home that feels good the moment you walk through the door. Beautiful Craftsman style charm, soaring high ceilings, natural light, and an open concept design create a bright and welcoming space made for both everyday living and memorable gatherings. Offering 4 spacious bedrooms and 2.5 baths, this home gives you room to grow without sacrificing warmth and comfort. The primary suite is conveniently located on the main floor, and every bedroom features a generous walk in closet, giving you the storage space you have been hoping to find. Outside may be where you fall in love. Sitting on a beautifully landscaped corner lot, the fenced backyard feels like your own private retreat. Start the morning with coffee on the elevated back deck, enjoy sunny Georgia afternoons in the almost new above ground pool, grill with friends, or unwind while watching the sunset. There is plenty of space here to entertain, relax, play, and simply enjoy being home. Located in an established Statesboro neighborhood with mature surroundings, warmth, and character, you get that settled neighborhood feel while staying convenient to shopping, dining, schools, major roads, and Georgia Southern University. High ceilings. Main floor primary suite. Spacious bedrooms. Walk in closets. Corner lot. Fenced backyard. Pool. Outdoor entertaining space. Established neighborhood. Convenient Statesboro location. If those are on your wish list, this home deserves a closer look. Come walk through it, step onto the back deck, picture your weekends by the pool, and see why this one just might feel like home.
Active
$384,900
302 Brighton Way, Statesboro, GA 30461
4beds
2,683sqft
Single Family Residence
Built in 2020
0.53 Acres Lot
$380,700 Zestimate®
$143/sqft
$15/mo HOA
What's special
Soaring high ceilingsElevated back deckOpen concept designNatural lightOutdoor entertaining spaceBeautiful craftsman style charmBeautifully landscaped corner lot
- 41 days
- 495
- 34
Zillow last checked:
Listing updated:
Listed by:
Lina Berrios 912-678-0867,
Real Broker, LLC
Source: GAMLS,MLS#: 10836665
Facts & features
Interior
Bedrooms & bathrooms
- Bedrooms: 4
- Bathrooms: 3
- Full bathrooms: 2
- 1/2 bathrooms: 1
- Main level bathrooms: 1
- Main level bedrooms: 1
Rooms
- Room types: Laundry
Kitchen
- Features: Kitchen Island
Heating
- Electric
Cooling
- Ceiling Fan(s), Electric
Appliances
- Included: Dishwasher, Dryer, Electric Water Heater, Microwave, Oven/Range (Combo), Refrigerator, Stainless Steel Appliance(s), Washer
- Laundry: Other
Features
- High Ceilings, Master On Main Level, Walk-In Closet(s)
- Flooring: Carpet, Laminate, Tile
- Basement: None
- Has fireplace: No
- Common walls with other units/homes: No Common Walls
Interior area
- Total structure area: 2,683
- Total interior livable area: 2,683 sqft
- Finished area above ground: 2,683
- Finished area below ground: 0
Property
Parking
- Parking features: Attached, Garage, Garage Door Opener, Side/Rear Entrance
- Has attached garage: Yes
Features
- Levels: Two
- Stories: 2
- Patio & porch: Deck
- Has private pool: Yes
- Pool features: Above Ground
Lot
- Size: 0.53 Acres
- Features: Corner Lot
Details
- Parcel number: 107 000023K006
Construction
Type & style
- Home type: SingleFamily
- Architectural style: A-Frame,Ranch
- Property subtype: Single Family Residence
Materials
- Vinyl Siding
- Foundation: Slab
- Roof: Tile
Condition
- Resale
- New construction: No
- Year built: 2020
Utilities & green energy
- Sewer: Septic Tank
- Water: Private, Well
- Utilities for property: Electricity Available, Water Available
Community & HOA
Community
- Features: Street Lights
- Subdivision: ASHFORD
HOA
- Has HOA: Yes
- Services included: Other
- HOA fee: $175 annually
Location
- Region: Statesboro
Financial & listing details
- Price per square foot: $143/sqft
- Tax assessed value: $369,600
- Annual tax amount: $3,711
- Date on market: 9/3/2026
- Cumulative days on market: 41 days
- Listing agreement: Exclusive Right To Sell
- Listing terms: Cash,Conventional,FHA,USDA Loan,VA Loan
- Electric utility on property: Yes
Estimated market value
$380,700
$362,000 - $400,000
$2,779/mo
Price history
| Date | Event | Price |
|---|---|---|
| 9/4/2026 | Listed for sale | $384,900+35.1%$143/sqft |
Source:  GAMLS #10836665 Report a problem GAMLS #10836665 Report a problem | ||
| 8/16/2021 | Sold | $285,000$106/sqft |
Source: Public Record Report a problem | ||
| 7/22/2021 | Pending sale | $285,000$106/sqft |
Source: GAMLS #9012874 Report a problem | ||
| 7/22/2021 | Contingent | $285,000$106/sqft |
Source: GAMLS #9012874 Report a problem | ||
| 7/12/2021 | Listed for sale | $285,000+9.7%$106/sqft |
Source: GAMLS #9012874 Report a problem | ||
| 10/1/2020 | Sold | $259,900$97/sqft |
Source: Public Record Report a problem | ||
Public tax history
| Year | Property taxes | Tax assessment |
|---|---|---|
| 2025 | $3,492 +12.6% | $147,840 +3.3% |
| 2024 | $3,101 -7.8% | $143,080 +0.8% |
| 2023 | $3,364 +37.4% | $142,000 +15.8% |
| 2022 | $2,449 +6.1% | $122,594 +19.1% |
| 2021 | $2,307 +808.6% | $102,911 +818.8% |
| 2020 | $254 | $11,200 |
Find assessor info on the county website
Monthly payment
Est. payment
Payment breakdown
Explore the cost of this home by adjusting the details. Changes won't be saved.Climate risks
Neighborhood: 30461
Nearby schools
Schools provided by the listing agent
- Elementary: Sallie Zetterower
- Middle: Langston Chapel
- High: Statesboro
Source: GAMLS. This data may not be complete. We recommend contacting the local school district to confirm school assignments for this home.

Similar homes
- $--3 bd3 ba3k sqft231 Zettwell Rd, Statesboro, GA 30461Auction
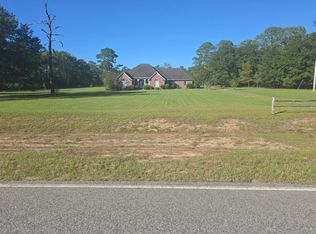 Auction.com 2
 - $399,9005 bd3 ba2.6k sqft403 Coles Way, Statesboro, GA 30461Active
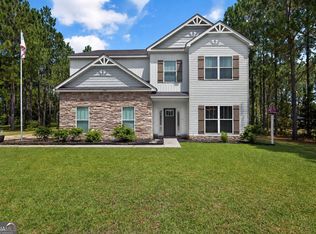
 MLS ID #10827345, Patricia A Hirsch, ERA Hirsch Real Estate Team. GAMLS
 - $389,9004 bd4 ba2.9k sqft111 Greenbriar Trl, Statesboro, GA 30458Active
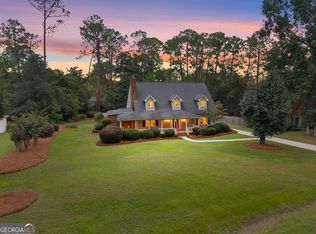 MLS ID #10868571, Matt Hunter, Home Team Real Estate. GAMLS
 - $299,5004 bd2 ba1.8k sqft313 Old Rockdale Dr, Statesboro, GA 30461Active
 MLS ID #10870746, Amanda M Colon, Great GA Realty, LLC. GAMLS
 - $396,5004 bd3 ba2.6k sqft207 Wellington Cir, Statesboro, GA 30458ActiveMLS ID #10866729, Michelle Franklin, Statesboro Real Estate & Investments. GAMLS
- $309,9004 bd2 ba1.9k sqft401 Coles Way, Statesboro, GA 30461ActiveMLS ID #10838944, Nikki Williams, Statesboro Real Estate & Investments. GAMLS
- $284,9004 bd3 ba2.2k sqft208 Bel Air Dr, Statesboro, GA 30461ActiveMLS ID #10850154, James Lawson Jr., BHHS Kennedy Realty. GAMLS
- $339,9994 bd3 ba2.1k sqft337 Providence Trce, Statesboro, GA 30461ActiveMLS ID #10803726, Paul Newman, Statesboro Real Estate & Investments. GAMLS
- $465,0004 bd3 ba2.2k sqft133 Windmill Plantation Dr, Statesboro, GA 30461ActiveMLS ID #10804245, Chelsey R Pevey, Keller Williams Realty Coastal. GAMLS
- $330,0003 bd2 ba1.8k sqft108 Nicole Ave, Statesboro, GA 30458ActiveMLS ID #10826153, Christina Parker, Trelora Realty, Inc.. GAMLS
- $350,0004 bd3 ba3.6k sqft721 Jackie Hart Rd, Statesboro, GA 30461ActiveMLS ID #10763645, Michelle Franklin, Statesboro Real Estate & Investments. GAMLS
- $379,0004 bd3 ba3k sqft402 Brannen Dr, Statesboro, GA 30458ActiveMLS ID #10833674, Tim Montgomery, BHHS Kennedy Realty. GAMLS
- $319,0003 bd2 ba1.6k sqft1813 N Leah Ln, Statesboro, GA 30461ActiveMLS ID #10841703, Raeanne Warnock, Weichert Realtors-Webb & Associates. GAMLS
- $329,9004 bd3 ba2.3k sqft209 Archer Rd, Statesboro, GA 30461ActiveMLS ID #10767178, Ainsley Byington, Great GA Realty, LLC. GAMLS
- $372,9003 bd3 ba2.3k sqft315 Livingston Bnd, Statesboro, GA 30461ActiveMLS ID #10770735, Poppy Bashlor Brown, BHHS Kennedy Realty. GAMLS
- $309,9004 bd2 ba2k sqft116 Simmons Rd, Statesboro, GA 30458ActiveMLS ID #10870561, Marion Jody Lanier III, RE/MAX Savannah. GAMLS
- $314,9003 bd2 ba1.8k sqft1128 Bartlett Dr, Statesboro, GA 30461ActiveMLS ID #10822209, Tanice Price, Weichert Realtors-Webb & Associates. GAMLS
