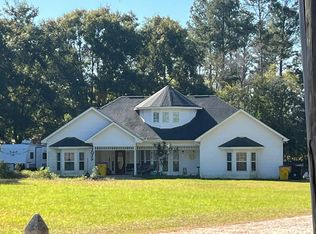
Peaceful Country Living on 3.57 Acres! Enjoy the charm of country living in this unique 2,299-square-foot ranch-style home, offering a distinctive layout, spacious rooms, and plenty of room to spread out. Step through the front door into a large, elegant dining room with ample space for all your dining furniture. Continue into the spacious kitchen, featuring abundant cabinetry and a cozy breakfast nook. The thoughtfully designed floor plan offers two separate wings. To the left, you'll find a convenient mudroom, a full bathroom, and two generously sized bedrooms, each with a walk-in closet. To the right, discover an oversized family room, an additional bathroom, another bedroom with a walk-in closet, and a versatile flex room ready to suit your needs-whether you envision a home office, hobby room, playroom, or extra living space. Step outside and enjoy the large 12' x 41' back porch deck, perfect for relaxing and taking in the peaceful surroundings. The property also features a 12' x 24' workshop with an attached lean-to, a spacious 32' x 32' lean-to ideal for RV parking, and a 10' x 20' metal storage building. Mature trees add natural beauty and create a serene country setting where you can unwind and enjoy the outdoors. Don't miss this unique opportunity-schedule your showing today before it's gone!
Active
Price cut: $13K (11/13)
$365,000
7658 Old River Rd S, Brooklet, GA 30415
3beds
2,299sqft
Single Family Residence
Built in 1989
3.57 Acres Lot
$357,800 Zestimate®
$159/sqft
$-- HOA
What's special
Two separate wingsDistinctive layoutOversized family roomCozy breakfast nookVersatile flex roomAbundant cabinetrySpacious kitchen
- 22 days
- 749
- 35
Likely to sell faster than
Zillow last checked:
Listing updated:
Listed by:
Ellen Jones 843-290-9840,
BHHS Kennedy Realty
Source: GAMLS,MLS#: 10878891
Facts & features
Interior
Bedrooms & bathrooms
- Bedrooms: 3
- Bathrooms: 2
- Full bathrooms: 2
- Main level bathrooms: 2
- Main level bedrooms: 3
Rooms
- Room types: Bonus Room, Den, Family Room, Laundry
Heating
- Electric, Heat Pump
Cooling
- Ceiling Fan(s), Central Air, Electric
Appliances
- Included: Dishwasher, Oven/Range (Combo), Refrigerator, Stainless Steel Appliance(s)
- Laundry: Mud Room
Features
- Split Bedroom Plan, Tile Bath, Walk-In Closet(s)
- Flooring: Vinyl
- Basement: Crawl Space
- Attic: Pull Down Stairs
- Has fireplace: No
Interior area
- Total structure area: 2,299
- Total interior livable area: 2,299 sqft
- Finished area above ground: 2,299
- Finished area below ground: 0
Property
Parking
- Parking features: Carport
- Has carport: Yes
Features
- Levels: One
- Stories: 1
- Has spa: Yes
- Spa features: Bath
- Fencing: Chain Link
Lot
- Size: 3.57 Acres
- Features: Private
- Residential vegetation: Grassed, Partially Wooded
Details
- Additional structures: Barn(s), Outbuilding, Shed(s)
- Parcel number: 182 000004 000
Construction
Type & style
- Home type: SingleFamily
- Architectural style: Ranch
- Property subtype: Single Family Residence
Materials
- Vinyl Siding
- Roof: Metal
Condition
- Resale
- New construction: No
- Year built: 1989
Utilities & green energy
- Sewer: Septic Tank
- Water: Private, Well
- Utilities for property: Cable Available, Electricity Available, Sewer Connected, Water Available
Community & HOA
Community
- Features: None
- Subdivision: Leefield Area
HOA
- Has HOA: No
- Services included: None
Location
- Region: Brooklet
Financial & listing details
- Price per square foot: $159/sqft
- Tax assessed value: $240,210
- Annual tax amount: $2,096
- Date on market: 10/25/2026
- Cumulative days on market: 22 days
- Listing agreement: Exclusive Right To Sell
- Listing terms: Cash,Conventional,FHA,USDA Loan,VA Loan
- Electric utility on property: Yes
Estimated market value
$357,800
$340,000 - $376,000
$1,973/mo
Price history
| Date | Event | Price |
|---|---|---|
| 11/13/2026 | Price change | $365,000-3.4%$159/sqft |
Source:  GAMLS #10878891 Report a problem | ||
| 10/25/2026 | Listed for sale | $378,000$164/sqft |
Source: GAMLS #10878891 Report a problem | ||
Public tax history
| Year | Property taxes | Tax assessment |
|---|---|---|
| 2025 | $1,955 +10.5% | $96,084 +12.3% |
| 2024 | $1,769 +5.4% | $85,528 +14% |
| 2023 | $1,678 +34.5% | $75,052 +17.1% |
| 2022 | $1,248 +13.2% | $64,100 +14.2% |
| 2021 | $1,102 +5.2% | $56,108 +7.4% |
| 2020 | $1,047 -0.5% | $52,223 -0.4% |
| 2019 | $1,052 +7.1% | $52,432 +7.4% |
| 2018 | $982 +1% | $48,831 +13.5% |
| 2017 | $972 +13.8% | $43,024 +2.5% |
| 2016 | $854 +0.6% | $41,955 +3.8% |
| 2015 | $849 +4% | $40,436 |
| 2014 | $816 | $40,436 |
| 2013 | -- | -- |
| 2012 | -- | -- |
| 2011 | -- | -- |
| 2010 | -- | -- |
| 2009 | -- | $48,360 |
| 2008 | -- | $48,360 |
| 2007 | -- | $48,360 +17.6% |
| 2006 | -- | $41,120 |
| 2005 | -- | $41,120 |
| 2004 | -- | $41,120 +41.8% |
| 2003 | -- | $29,000 |
| 2002 | -- | $29,000 +17.5% |
| 2000 | -- | $24,680 |
Find assessor info on the county website
Monthly payment
Est. payment
Payment breakdown
Explore the cost of this home by adjusting the details. Changes won't be saved.Climate risks
Neighborhood: 30415
Nearby schools
Schools provided by the listing agent
- Elementary: Stilson
- Middle: Southeast Bulloch
- High: Southeast Bulloch
Source: GAMLS. This data may not be complete. We recommend contacting the local school district to confirm school assignments for this home.
Similar homes
- $375,0003 bd2 ba1.7k sqft229 Shiloh Dr, Brooklet, GA 30415Active

 MLS ID #10840359, Becki Patterson, Keller Williams Realty Coastal. GAMLS
- $--3 bd2 ba1.9k sqft100 W Howell Pond Rd, Brooklet, GA 30415Auction
 Auction.com 2
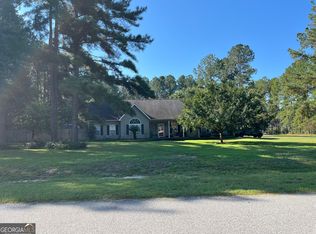
- $375,0003 bd2 ba2.2k sqft1207 Brooklet South Dr, Brooklet, GA 30415Active
 MLS ID #10853716, Gerald Tilenis, Chattahoochee Realty of Georgia. GAMLS
- $349,9004 bd2 ba1.9k sqft221 Fallen Leaf Dr, Brooklet, GA 30415Active
 MLS ID #10823301, Jessica Herrmann, Great GA Realty, LLC. GAMLS
- $365,0003 bd2 ba2.2k sqft12101 Burkhalter Rd, Statesboro, GA 30461ActiveMLS ID #10877146, Mitchell Ball, Cumberland Nine Realty. GAMLS
- $364,9004 bd3 ba1.8k sqft103 Hemlock Way Lot 2, Brooklet, GA 30415ActiveMLS ID #10839210, Shannon K Horton, Coldwell Banker Conner Realty. GAMLS
- $420,0004 bd3 ba2.2k sqft231 Sara Beth Dr, Brooklet, GA 30415ActiveMLS ID #10887274, Chelsey R Pevey, Keller Williams Realty Coastal. GAMLS
- $437,7505 bd4 ba2.6k sqft97 Jeni Wright Ln, Brooklet, GA 30415ActiveMLS ID #10874669, Steven C Hewitt, Realty One Group Inclusion. GAMLS
- $414,9004 bd3 ba2.1k sqft237 Sara Beth Dr, Brooklet, GA 30415ActiveMLS ID #10842531, Chelsey R Pevey, Keller Williams Realty Coastal. GAMLS
- $275,0003 bd2 ba2.1k sqft116 Summer Wind Pl, Brooklet, GA 30415ActiveMLS ID #10680738, Jeri Patrick, Keller Williams Realty Coastal. GAMLS
- $299,9003 bd2 ba1.4k sqft124 Sugarland Blvd, Brooklet, GA 30415ActiveMLS ID #10842782, David A Rotundo Jr., RE/MAX 1st Choice Realty. GAMLS
- $354,9003 bd2 ba1.8k sqft563 Keith Road, Guyton, GA 31312For Sale
 MLS ID #SA363180, Tess Smith, Epique Realty. Hive MLS
- $469,0004 bd3 ba2.3k sqft8120 Black Creek Church Rd, Brooklet, GA 30415ActiveMLS ID #10808589, Julie Mock, Weichert Realtors-Webb & Associates. GAMLS
- $424,9004 bd3 ba2k sqft126 Hemlock Way Lot 46, Brooklet, GA 30415ActiveMLS ID #10883162, Shannon K Horton, Coldwell Banker Conner Realty. GAMLS
- $374,9004 bd2 ba2k sqft504 Saxon Cove, Statesboro, GA 30461For SaleMLS ID #SA367228, Eden Browne, Coast & Country RE Experts. Hive MLS
- $429,9004 bd3 ba2.1k sqft0 Hemlock Way Lot 15, Brooklet, GA 30415ActiveMLS ID #10883111, Shannon K Horton, Coldwell Banker Conner Realty. GAMLS
- $359,0004 bd2 ba2.5k sqft709 Brookwood Dr, Statesboro, GA 30461ActiveMLS ID #10872888, Hazel Hendrix, Weichert Realtors-Webb & Associates. GAMLS
- $315,0003 bd3 ba1.5k sqft2575 S Hwy 119 Highway, Guyton, GA 31312For SaleMLS ID #SA367455, Jessica Gordon, Realty One Group Inclusion. Hive MLS
- $459,9004 bd3 ba2.2k sqft205 Basswood Dr Lot 23, Brooklet, GA 30415ActiveMLS ID #10883134, Shannon K Horton, Coldwell Banker Conner Realty. GAMLS
