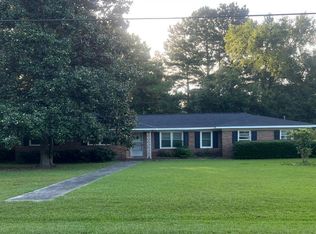
Built in 2023 and freshly painted, this 4-bedroom, 2-bath home is situated on a cul-de-sac in Statesboro. The open-concept floor plan offers a spacious living area that flows seamlessly into the dining area and kitchen, featuring a center island with additional seating and workspace. A versatile flex space with French doors provides the perfect opportunity for a home office, playroom, guest space, or additional living area. Additional features include a two-car garage and an extended parking pad for added convenience. With its functional floor plan, fresh interior paint, and modern construction, this move-in-ready home offers comfort, flexibility, and convenience. Schedule your showing today!
For sale
$374,900
504 Saxon Cove, Statesboro, GA 30461
4beds
2,017sqft
Single Family Residence
Built in 2023
0.82 Acres Lot
$370,800 Zestimate®
$186/sqft
$15/mo HOA
What's special
Two-car garageOpen-concept floor planExtended parking padFresh interior paint
- 3 days
- 124
- 4
Likely to sell faster than
Zillow last checked:
Listing updated:
Listed by:
Eden Browne 912-665-5994,
Coast & Country RE Experts,
Shelby Coleman 662-560-3123,
Coast & Country RE Experts
Source: Hive MLS,MLS#: SA367228 Originating MLS: Savannah Multi-List Corporation
Facts & features
Interior
Bedrooms & bathrooms
- Bedrooms: 4
- Bathrooms: 2
- Full bathrooms: 2
Heating
- Central, Electric
Cooling
- Central Air, Electric
Appliances
- Included: Electric Water Heater
- Laundry: Laundry Room
Features
- Double Vanity, Garden Tub/Roman Tub, Main Level Primary, Pull Down Attic Stairs, Separate Shower
- Attic: Pull Down Stairs
- Common walls with other units/homes: No Common Walls
Interior area
- Total interior livable area: 2,017 sqft
Video & virtual tour
Property
Parking
- Parking features: Attached
- Has garage: Yes
Features
- Stories: 1
- Patio & porch: Covered, Patio, Porch, Screened
- Has view: Yes
- View description: Panoramic
Lot
- Size: 0.82 Acres
- Features: Cul-De-Sac
Details
- Parcel number: 107000023K024
- Special conditions: Standard
Construction
Type & style
- Home type: SingleFamily
- Architectural style: Ranch,Traditional
- Property subtype: Single Family Residence
Materials
- Stone
- Foundation: Slab
Condition
- Year built: 2023
Utilities & green energy
- Sewer: Public Sewer
- Water: Shared Well
- Utilities for property: Underground Utilities
Community & HOA
Community
- Subdivision: Ashford Sub Ph 5
HOA
- Has HOA: Yes
- HOA fee: $175 annually
Location
- Region: Statesboro
Financial & listing details
- Price per square foot: $186/sqft
- Tax assessed value: $320,900
- Annual tax amount: $2,710
- Date on market: 11/13/2026
- Listing agreement: Exclusive Right To Sell
- Listing terms: Cash,Conventional,FHA,USDA Loan,VA Loan
- Ownership type: Homeowner/Owner
- Road surface type: Asphalt
Estimated market value
$370,800
$352,000 - $389,000
$1,839/mo
Price history
| Date | Event | Price |
|---|---|---|
| 11/13/2026 | Listed for sale | $374,900$186/sqft |
Source:  Hive MLS #SA367228 Report a problem | ||
Public tax history
| Year | Property taxes | Tax assessment |
|---|---|---|
| 2025 | $3,177 +17.2% | $128,360 +4.1% |
| 2024 | $2,710 +705.6% | $123,280 +780.6% |
| 2023 | $336 | $14,000 |
Find assessor info on the county website
Monthly payment
Est. payment
Payment breakdown
Explore the cost of this home by adjusting the details. Changes won't be saved.Climate risks
Neighborhood: 30461

Similar homes
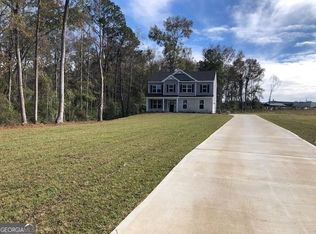
- $379,0004 bd4 ba2.1k sqft205 Youngblood Rd, Statesboro, GA 30461Active
 MLS ID #10855973, Charles James, Weichert Realtors-Webb & Associates. GAMLS
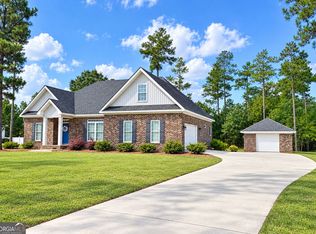
- $384,9004 bd3 ba2.6k sqft302 Brighton Way, Statesboro, GA 30461Active
 MLS ID #10836665, Lina Berrios, Real Broker, LLC. GAMLS
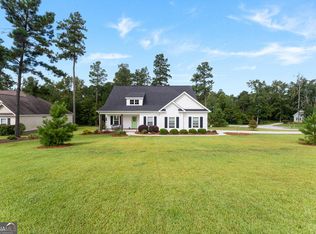
- $--3 bd2 ba2.2k sqft505 Amanda Ct, Statesboro, GA 30461Auction
 Xome
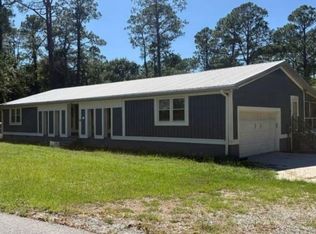
- $--3 bd2 ba1.7k sqft105 North Jackson Rd, Statesboro, GA 30461Auction
 Auction.com 2
- $389,5004 bd5 ba2.1k sqft932 Tee Pee Way, Statesboro, GA 30461ActiveMLS ID #10879869, Logan Martin, Statesboro Real Estate & Investments. GAMLS
- $329,9003 bd2 ba1.8k sqft510 Ansley Ct, Statesboro, GA 30461ActiveMLS ID #10884898, Patricia A Hirsch, ERA Hirsch Real Estate Team. GAMLS
- $359,0004 bd2 ba2.5k sqft709 Brookwood Dr, Statesboro, GA 30461ActiveMLS ID #10872888, Hazel Hendrix, Weichert Realtors-Webb & Associates. GAMLS
- $310,0003 bd2 ba1.6k sqft223 Archer Rd, Statesboro, GA 30461ActiveMLS ID #10890194, Tim Montgomery, BHHS Kennedy Realty. GAMLS
- $279,9003 bd2 ba1.6k sqft107 Camero Ct, Statesboro, GA 30461ActiveMLS ID #10890409, Beth Hall, WiseChoice Realty. GAMLS
- $309,9003 bd2 ba1.6k sqft426 Old Whitaker Way, Statesboro, GA 30461ActiveMLS ID #10889641, Isla Mills, Re/Max Tru, Inc.. GAMLS
- $320,0003 bd2 ba1.8k sqft105 Camero Ct, Statesboro, GA 30461ActiveMLS ID #10888445, Faith Murphy, Next Move Real Estate. GAMLS
- $334,9004 bd2 ba1.8k sqft322 Providence Trce, Statesboro, GA 30461ActiveMLS ID #10868005, Debbie Hagan, Great GA Realty, LLC. GAMLS
- $399,9005 bd3 ba2.6k sqft403 Coles Way, Statesboro, GA 30461ActiveMLS ID #10827345, Patricia A Hirsch, ERA Hirsch Real Estate Team. GAMLS
- $474,9004 bd3 ba2.3k sqft3065 McCall Blvd, Statesboro, GA 30461ActiveMLS ID #10884725, Jaime G Marsh, Next Move Real Estate. GAMLS
- $295,0004 bd2 ba1.7k sqft100 Pineview Rd, Statesboro, GA 30461ActiveMLS ID #10822701, Samantha Reagin, Coldwell Banker Conner Realty. GAMLS
- $304,9004 bd2 ba1.9k sqft401 Coles Way, Statesboro, GA 30461ActiveMLS ID #10838944, Nikki Williams, Statesboro Real Estate & Investments. GAMLS
- $308,5003 bd2 ba1.7k sqft1607 Hardwick Dr, Statesboro, GA 30461ActiveMLS ID #10871109, Chelsey R Pevey, Keller Williams Realty Coastal. GAMLS
- $299,5004 bd2 ba1.8k sqft313 Old Rockdale Dr, Statesboro, GA 30461Active Under ContractMLS ID #10870746, Amanda M Colon, Great GA Realty, LLC. GAMLS
- $319,0003 bd2 ba1.6k sqft1813 N Leah Ln, Statesboro, GA 30461ActiveMLS ID #10841703, Raeanne Warnock, Weichert Realtors-Webb & Associates. GAMLS
