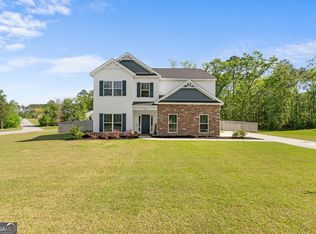
Ashford Subdivision 0.74-acre cul de sac lot is only 1.5 years old and has a Builder transferrable warranty. 1840 sq ft open concept plan with a large family room, separate dining area and separate breakfast Room - perfect for entertaining! Kitchen has white Shaker Style cabinets, granite counter tops and stainless-steel Whirlpool appliances including Fridge and tiled backsplash. Split floor plan with large master suite with a large walk-in closet! Master bathroom includes dual vanities with granite countertops and square undermount sinks, separate standing shower with Framed glass door and garden tub with tile surround, Oil rubbed bronze fixtures, Elongated toilets and framed mirrors in all bathrooms. No Carpet, LVP in entire Home including Bathrooms and Laundry Room. Large Covered Rear Patio and side entry garage with Epoxy floors and extended driveway for extra parking. Transferrable Quality Builders Home Warranty included. Convenient t0 Shopping/Hospital/GSU and easy access to Hwy 80 to I16.
Closed
$349,500
404 Elwick Pl Lot 29, Statesboro, GA 30461
4beds
1,840sqft
Single Family Residence
Built in 2023
0.74 Acres Lot
$353,800 Zestimate®
$190/sqft
$2,215 Estimated rent
Home value
$353,800
$301,000 - $414,000
$2,215/mo
Zestimate® history
Owner options
List your home for rent
$2,215/mo
Rent Zestimate®
Find your next renter with Zillow Rental Manager. Plus, with online applications, you can quickly screen prospective tenants – for free.
$2,215/mo
Rent Zestimate®
Refinance and save
$2,346/mo
Est. payment
Refinancing to a lower rate could help reduce your monthly payments and save thousands over the life of the loan.
$2,346/mo
Est. payment
Explore your selling options
Work with a Zillow partner agent
Leverage their expertise and Zillow's premium Showcase listings to get your home seen by more buyers.
Get startedList with your own agent
Get your home in front of millions of buyers by listing it on Zillow.
Learn how to do itSell it yourself
Take full control of how buyers see your home on Zillow by listing For Sale by Owner (FSBO).
List your homeWhat's special
Zillow last checked:
Listing updated:
Listed by:
Karan Djordjevic 912-687-7653,
The Real Estate Firm
Bought with:
Karan Djordjevic, 384812
The Real Estate Firm
Source: GAMLS,MLS#: 10584743
Facts & features
Interior
Bedrooms & bathrooms
- Bedrooms: 4
- Bathrooms: 2
- Full bathrooms: 2
- Main level bathrooms: 2
- Main level bedrooms: 4
Rooms
- Room types: Foyer, Laundry, Family Room, Great Room
Dining room
- Features: Separate Room
Kitchen
- Features: Breakfast Area, Breakfast Bar, Breakfast Room, Pantry, Solid Surface Counters, Walk-in Pantry
Heating
- Electric, Central, Heat Pump
Cooling
- Electric, Ceiling Fan(s), Central Air
Appliances
- Included: Electric Water Heater, Dishwasher, Microwave, Oven/Range (Combo), Stainless Steel Appliance(s)
- Laundry: In Kitchen, Mud Room
Features
- High Ceilings, Double Vanity, Soaking Tub, Other, Separate Shower, Tile Bath, Walk-In Closet(s), Master On Main Level, Split Bedroom Plan
- Flooring: Laminate
- Windows: Double Pane Windows
- Basement: None
- Attic: Pull Down Stairs
- Has fireplace: No
Interior area
- Total structure area: 1,840
- Total interior livable area: 1,840 sqft
- Finished area above ground: 1,840
- Finished area below ground: 0
Property
Parking
- Total spaces: 2
- Parking features: Attached, Garage, Garage Door Opener, Kitchen Level, Parking Pad, Side/Rear Entrance
- Has attached garage: Yes
- Has uncovered spaces: Yes
Features
- Levels: One
- Stories: 1
- Patio & porch: Patio, Porch
- Exterior features: Sprinkler System
Lot
- Size: 0.74 Acres
- Features: Cul-De-Sac, Level, Private
- Residential vegetation: Partially Wooded
Details
- Parcel number: 107 000023K029
Construction
Type & style
- Home type: SingleFamily
- Architectural style: Craftsman,Ranch
- Property subtype: Single Family Residence
Materials
- Stone, Vinyl Siding
- Foundation: Slab
- Roof: Composition
Condition
- Resale
- New construction: No
- Year built: 2023
Details
- Warranty included: Yes
Utilities & green energy
- Sewer: Septic Tank
- Water: Shared Well
- Utilities for property: Underground Utilities, Cable Available, Sewer Connected, Electricity Available, High Speed Internet, Phone Available, Water Available
Green energy
- Green verification: ENERGY STAR Certified Homes, Certified Good Cents, LEED For Homes, HERS Index Score
- Energy efficient items: Insulation, Thermostat, Doors, Appliances, Water Heater, Windows
Community & HOA
Community
- Features: Street Lights
- Security: Smoke Detector(s)
- Subdivision: Ashford
HOA
- Has HOA: Yes
- Services included: Management Fee
- HOA fee: $180 annually
Location
- Region: Statesboro
Financial & listing details
- Price per square foot: $190/sqft
- Annual tax amount: $2,613
- Date on market: 8/14/2025
- Cumulative days on market: 5 days
- Listing agreement: Exclusive Right To Sell
- Listing terms: Cash,Conventional,FHA,VA Loan,USDA Loan
- Electric utility on property: Yes
Price history
| Date | Event | Price |
|---|---|---|
| 9/30/2025 | Sold | $349,500$190/sqft |
Source:  GAMLS #10584743 Report a problem GAMLS #10584743 Report a problem | ||
| 8/19/2025 | Pending sale | $349,500$190/sqft |
Source: GAMLS #10584743 Report a problem | ||
| 8/15/2025 | Listed for sale | $349,500$190/sqft |
Source: GAMLS #10584743 Report a problem | ||
| 8/14/2025 | Listing removed | $349,500$190/sqft |
Source: GAMLS #10559722 Report a problem | ||
| 7/8/2025 | Price change | $349,500+11.7%$190/sqft |
Source: GAMLS #10559722 Report a problem | ||
| 6/5/2023 | Pending sale | $313,000$170/sqft |
Source: GAMLS #20122310 Report a problem | ||
| 6/1/2023 | Price change | $313,000+0.3%$170/sqft |
Source: GAMLS #20122310 Report a problem | ||
| 5/14/2023 | Listed for sale | $312,000$170/sqft |
Source: GAMLS #20122310 Report a problem | ||
Public tax history
Tax history is unavailable.
Neighborhood: 30461
Nearby homes
- $345,0004 bd3 ba2.1k sqft319 Brighton Way LOT 28, Statesboro, GA 30461Sold

- $375,0005 bd4 ba2.8k sqft403 Elwick Pl LOT 35, Statesboro, GA 30461Sold

- $385,0005 bd3 ba2.6k sqft401 Elwick Pl, Statesboro, GA 30461Sold
- $375,0005 bd3 ba2.8k sqft405 Elwick Pl, Statesboro, GA 30461Sold

- $375,0005 bd3 ba2.7k sqft405 Elwick Pl LOT 34, Statesboro, GA 30461Sold
- $380,7005 bd4 ba3k sqft407 Elwick Pl #33, Statesboro, GA 30461Sold
- $362,8003 bd2 ba2.2k sqft316 Brighton Way, Statesboro, GA 30461Off Market
- $361,4005 bd3 ba-- sqft311 Brighton Way, Statesboro, GA 30461Off Market
Nearby schools
GreatSchools rating
- 6/10Sallie Zetterower Elementary SchoolGrades: PK-5Distance: 1.9 mi
- 4/10Langston Chapel Middle SchoolGrades: 6-8Distance: 5.4 mi
- 4/10Statesboro High SchoolGrades: PK,9-12Distance: 2.7 mi
Schools provided by the listing agent
- Elementary: Sallie Zetterower
- Middle: Langston Chapel
- High: Statesboro
Source: GAMLS. This data may not be complete. We recommend contacting the local school district to confirm school assignments for this home.


Get pre-qualified for a loan
At Zillow Home Loans, we can pre-qualify you in as little as 5 minutes with no impact to your credit score.An equal housing lender. NMLS #10287.
Sell for more on Zillow
Get a Zillow Showcase℠ listing at no additional cost and you could sell for .
$353,800
2% more
+$7,076
With Zillow Showcase(estimated)
$360,876
- Georgia
- Bulloch County
- Statesboro
- 30461
- 404 Elwick Pl Lot 29
Nearby cities
Nearby zip codes
Other Statesboro Topics
