Skip main navigation
Closed
  • $385,000

    401 Elwick Pl, Statesboro, GA 30461

    5beds
    2,629sqft
    Single Family Residence
    Built in 2022
    0.58 Acres Lot
    $385,100 Zestimate®
    $146/sqft
    $2,772 Estimated rent

    Home value

    $385,100

    $358,000 - $412,000

    $2,772/mo

    Zestimate® history
    Loading
    Loading...

    Owner options

    List your home for rent

    $2,772/mo

    Rent Zestimate®

    Find your next renter with Zillow Rental Manager. Plus, with online applications, you can quickly screen prospective tenants – for free.

    Learn more

    $2,772/mo

    Rent Zestimate®

    Refinance and save

    $2,517/mo

    Est. payment

    Refinancing to a lower rate could help reduce your monthly payments and save thousands over the life of the loan.

    See today's rates

    $2,517/mo

    Est. payment

    Explore your selling options

    Work with a Zillow partner agent

    Leverage their expertise and Zillow's premium Showcase listings to get your home seen by more buyers.

    Get started

    List with your own agent

    Get your home in front of millions of buyers by listing it on Zillow.

    Learn how to do it

    Sell it yourself

    Take full control of how buyers see your home on Zillow by listing For Sale by Owner (FSBO).

    List your home

    What's special

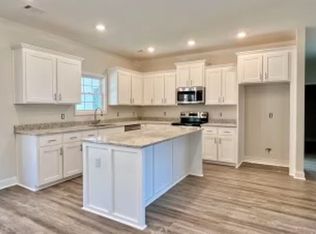
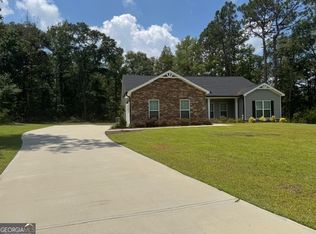
    Beautiful landscapingFenced backyardHis and hers closetsSpacious kitchen
    If you're looking for a 5-bedroom home, look no further than 401 Elwick Place in Ashford subdivision. Upon entering the front door, the feeling of home overwhelms you, from the open concept of the living room and spacious kitchen to a floor plan that flows through the home. Also located on the main floor is the dining room that joins the kitchen, a bedroom and full bath completes the downstairs. Upstairs, the focus turns to a master suite that includes a large bedroom, his & hers closets, the bathroom is complete with double vanities, tub and separate shower. Three more bedrooms, another bathroom, and laundry finishes the tour inside. The home sits on over a half-acre corner lot with beautiful landscaping and a fenced backyard.

    Zillow last checked:

    Listing updated:

    Listed by:

    Tony L Crosby 912-690-3528,

    Statesboro Properties

    Bought with:

    Heather Murphy, 277893

    Keller Williams Realty Coastal

    Source: GAMLS,MLS#: 10731524MLS Logo

    Facts & features

    Interior

    Bedrooms & bathrooms
    • Bedrooms: 5
    • Bathrooms: 3
    • Full bathrooms: 3
    • Main level bathrooms: 1
    • Main level bedrooms: 1
    Heating
    • Electric, Heat Pump
    Cooling
    • Electric, Heat Pump
    Appliances
    • Included: Dishwasher, Oven/Range (Combo), Refrigerator
    • Laundry: Upper Level
    Features
    • Double Vanity, High Ceilings, Walk-In Closet(s)
    • Flooring: Carpet, Laminate
    • Basement: None
    • Attic: Pull Down Stairs
    • Has fireplace: No
    Interior area
    • Total structure area: 2,629
    • Total interior livable area: 2,629 sqft
    • Finished area above ground: 2,629
    • Finished area below ground: 0

    Property

    Parking
    • Parking features: Garage
    • Has garage: Yes
    Features
    • Levels: Two
    • Stories: 2
    • Fencing: Back Yard,Fenced,Wood
    Lot
    • Size: 0.58 Acres
    • Features: Corner Lot, Level
    Details
    • Parcel number: 107 000023K036

    Construction

    Type & style
    • Home type: SingleFamily
    • Architectural style: Traditional
    • Property subtype: Single Family Residence
    Materials
    • Stone, Vinyl Siding
    • Roof: Composition
    Condition
    • Resale
    • New construction: No
    • Year built: 2022

    Utilities & green energy

    • Sewer: Private Sewer
    • Water: Private
    • Utilities for property: Electricity Available, High Speed Internet, Sewer Connected, Water Available

    Community & neighborhood

    Community
    • Community features: None
    Location
    • Region: Statesboro
    • Subdivision: Ashford

    HOA & financial

    HOA
    • Has HOA: Yes
    • HOA fee: $180 annually
    • Services included: None

    Other

    Other facts
    • Listing agreement: Exclusive Right To Sell

    Price history

    DateEventPrice
    6/12/2026Sold$385,000-3.7%$146/sqft
    Source: GAMLS #10731524 Report a problem
    5/8/2026Pending sale$399,900$152/sqft
    Source: GAMLS #10731524 Report a problem
    4/20/2026Listed for sale$399,900+6.6%$152/sqft
    Source: GAMLS #10731524 Report a problem
    3/11/2024Sold$375,000+5.6%$143/sqft
    Source: Public Record Report a problem
    10/16/2023Sold$355,000-0.8%$135/sqft
    Source: GAMLS #20114187 Report a problem
    9/13/2023Pending sale$358,000$136/sqft
    Source: GAMLS #20114187 Report a problem
    4/25/2023Price change$358,000-0.6%$136/sqft
    Source: GAMLS #20114187 Report a problem
    4/5/2023Listed for sale$360,000+2.6%$137/sqft
    Source: GAMLS #20114187 Report a problem
    1/26/2023Sold$351,000$134/sqft
    Source: Public Record Report a problem

    Public tax history

    YearProperty taxesTax assessment
    2024$2,961 -8.5%$134,680 0%
    2023$3,237 $134,720

    Find assessor info on the county website

    Neighborhood: 30461

    Nearby schools

    GreatSchools rating
    Schools provided by the listing agent
    • Elementary: Sallie Zetterower
    • Middle: Langston Chapel
    • High: Statesboro

    Source: GAMLS. This data may not be complete. We recommend contacting the local school district to confirm school assignments for this home.

    Get pre-qualified for a loan
    At Zillow Home Loans, we can pre-qualify you in as little as 5 minutes with no impact to your credit score.

    An equal housing lender. NMLS #10287.

    Sell for more on Zillow
    Get a Zillow Showcase℠ listing at no additional cost and you could sell for .
    $385,100
    2% more
    +$7,702
    With Zillow Showcase(estimated)
    $392,802