Only 3 years young and beautifully enhanced with custom upgrades throughout, this meticulously maintained 3BR / 2BA Ranch offers the ease of single-level living just 4.5 miles from Georgia Southern University. Step inside to an open-concept floor plan where the spacious family room flows seamlessly into a beautifully appointed kitchen featuring granite countertops, abundant cabinetry, stainless steel appliances, a black stainless workstation sink with an integrated cutting board, a Delta touch-activated faucet, and a spacious peninsula with bar seating. The custom-renovated owner's suite is a true retreat, showcasing an expanded spa-inspired bathroom with a stunning walk-in tile shower, seamless glass enclosure, and designer finishes. Smart home features, including a Bluetooth bathroom fan with customizable LED lighting and built-in speakers, add a fun, modern touch. The backyard is an entertainer's dream. Relax on the screened porch or host unforgettable evenings beneath the covered pergola featuring a solar powered louvered roof, built-in grilling station. The expansive, fully fenced backyard offers endless space to relax, play, or entertain, while the irrigation system keeps the lawn lush and green with minimal effort. A securely anchored storage shed adds even more functionality and features a poured concrete ramp, making it easy to drive your lawn mower or other equipment directly inside. Additional highlights include granite countertops throughout, spacious laundry room with abundant custom cabinetry, generous secondary bedrooms, and meticulous pride of ownership. Thoughtfully upgraded inside and out, this move-in-ready home offers the perfect combination of modern comfort, effortless entertaining, and everyday living.
Active
Price cut: $10K (9/17)
$344,900
426 Old Whitaker Way, Statesboro, GA 30461
3beds
--sqft
Single Family Residence
Built in 2023
0.52 Acres Lot
$341,900 Zestimate®
$--/sqft
$15/mo HOA
What's special
Designer finishesBeautifully appointed kitchenSecurely anchored storage shedOpen-concept floor planSpacious family roomStainless steel appliancesExpansive fully fenced backyard
- 67 days
- 198
- 15
Zillow last checked:
Listing updated:
Listed by:
Isla Mills 470-513-4507,
Re/Max Tru, Inc.
Source: GAMLS,MLS#: 10804823
Facts & features
Interior
Bedrooms & bathrooms
- Bedrooms: 3
- Bathrooms: 2
- Full bathrooms: 2
- Main level bathrooms: 2
- Main level bedrooms: 3
Rooms
- Room types: Foyer, Laundry, Office
Kitchen
- Features: Breakfast Area, Breakfast Bar, Pantry
Heating
- Central, Forced Air
Cooling
- Central Air, Electric
Appliances
- Included: Dishwasher, Microwave, Refrigerator
- Laundry: Common Area
Features
- Double Vanity, Master On Main Level, Split Bedroom Plan, Tray Ceiling(s), Walk-In Closet(s)
- Flooring: Carpet, Hardwood, Other
- Windows: Double Pane Windows
- Basement: None
- Has fireplace: No
- Common walls with other units/homes: No Common Walls
Interior area
- Total structure area: 0
- Finished area above ground: 0
- Finished area below ground: 0
Property
Parking
- Total spaces: 2
- Parking features: Attached, Garage
- Has attached garage: Yes
Features
- Levels: One
- Stories: 1
- Patio & porch: Patio, Screened
- Exterior features: Gas Grill
- Fencing: Back Yard
- Body of water: None
Lot
- Size: 0.52 Acres
- Features: Level, Private
Details
- Additional structures: Shed(s)
- Parcel number: 108 000016A130
Construction
Type & style
- Home type: SingleFamily
- Architectural style: Ranch
- Property subtype: Single Family Residence
Materials
- Other
- Foundation: Slab
- Roof: Other
Condition
- Resale
- New construction: No
- Year built: 2023
Utilities & green energy
- Sewer: Septic Tank
- Water: Shared Well
- Utilities for property: Cable Available, Electricity Available, Underground Utilities, Water Available
Green energy
- Energy generation: Solar
Community & HOA
Community
- Features: Sidewalks
- Security: Smoke Detector(s)
- Subdivision: Chatham Place
HOA
- Has HOA: Yes
- Services included: Maintenance Grounds
- HOA fee: $175 annually
Location
- Region: Statesboro
Financial & listing details
- Tax assessed value: $305,000
- Annual tax amount: $3,019
- Date on market: 7/13/2026
- Cumulative days on market: 67 days
- Listing agreement: Exclusive Right To Sell
- Listing terms: Cash,Conventional,FHA,VA Loan
- Electric utility on property: Yes
Estimated market value
$341,900
$325,000 - $359,000
$2,164/mo
Price history
| Date | Event | Price |
|---|---|---|
| 9/17/2026 | Price change | $344,900-2.8% |
Source:  GAMLS #10804823 Report a problem GAMLS #10804823 Report a problem | ||
| 9/4/2026 | Price change | $354,900-1.4% |
Source: GAMLS #10804823 Report a problem | ||
| 8/14/2026 | Price change | $359,900-1% |
Source: GAMLS #10804823 Report a problem | ||
| 8/8/2026 | Price change | $363,450-1.7% |
Source: GAMLS #10804823 Report a problem | ||
| 7/30/2026 | Price change | $369,900-1.3% |
Source: GAMLS #10804823 Report a problem | ||
| 7/25/2026 | Price change | $374,900-0.8% |
Source: GAMLS #10804823 Report a problem | ||
| 7/17/2026 | Price change | $377,900-0.6% |
Source: GAMLS #10804823 Report a problem | ||
| 7/13/2026 | Listed for sale | $379,999+18.7% |
Source:  FMLS GA #7804071 Report a problem FMLS GA #7804071 Report a problem | ||
| 12/20/2024 | Sold | $320,000+3.8% |
Source: Public Record Report a problem | ||
| 1/8/2024 | Sold | $308,175 |
Source: Public Record Report a problem | ||
Public tax history
| Year | Property taxes | Tax assessment |
|---|---|---|
| 2025 | $3,086 +22% | $122,000 +7.1% |
| 2024 | $2,530 | $113,920 |
Find assessor info on the county website
Monthly payment
Est. payment
Payment breakdown
Explore the cost of this home by adjusting the details. Changes won't be saved.Climate risks
Neighborhood: 30461
Nearby schools
Schools provided by the listing agent
- Elementary: Sallie Zetterower
- Middle: Langston Chapel
- High: Statesboro
Source: GAMLS. This data may not be complete. We recommend contacting the local school district to confirm school assignments for this home.
- $320,0003 bd2 ba1.6k sqft426 Old Whitaker Way LOT 130, Statesboro, GA 30461Sold

- $403,3145 bd3 ba2.8k sqft428 Old Whitaker Way, Statesboro, GA 30461Sold
- $308,5003 bd2 ba1.6k sqft424 Old Whitaker Way, Statesboro, GA 30461Sold
- $308,5003 bd2 ba1.6k sqft424 Old Whitaker Way LOT 129, Statesboro, GA 30461Sold

Similar homes
- $319,0003 bd3 ba1.9k sqft106 Rutledge Ln, Statesboro, GA 30461Active
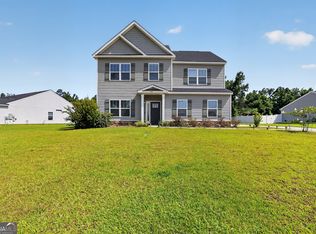
 MLS ID #10803954, Alex Caballero, Wynd Realty Georgia. GAMLS
 - $309,9004 bd2 ba1.9k sqft401 Coles Way, Statesboro, GA 30461Active
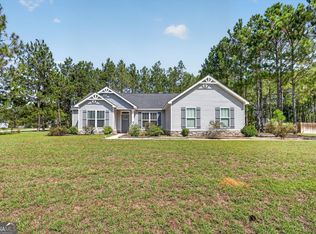 MLS ID #10838944, Nikki Williams, Statesboro Real Estate & Investments. GAMLS
 - $339,9994 bd3 ba2.1k sqft337 Providence Trce, Statesboro, GA 30461Active
 MLS ID #10803726, Paul Newman, Statesboro Real Estate & Investments. GAMLS
 - $329,9004 bd3 ba2.3k sqft209 Archer Rd, Statesboro, GA 30461Active
 MLS ID #10767178, Ainsley Byington, Great GA Realty, LLC. GAMLS
 - $399,9005 bd3 ba2.6k sqft403 Coles Way, Statesboro, GA 30461ActiveMLS ID #10827345, Patricia A Hirsch, ERA Hirsch Real Estate Team. GAMLS
- $314,5003 bd2 ba1.6k sqft316 Old Rockdale Dr, Statesboro, GA 30461ActiveMLS ID #10813381, Ashley N Darby, Raines Realty Group. GAMLS
- $304,9004 bd2 ba1.8k sqft313 Old Rockdale Dr, Statesboro, GA 30461ActiveMLS ID #10778744, Amanda M Colon, Great GA Realty, LLC. GAMLS
- $299,0004 bd2 ba1.7k sqft100 Pineview Rd, Statesboro, GA 30461ActiveMLS ID #10822701, Samantha Reagin, Coldwell Banker Conner Realty. GAMLS
- $335,0003 bd2 ba1.7k sqft414 Small Pond Ln, Statesboro, GA 30458ActiveMLS ID #10819584, Jason Lanier, NextHome Lanier & Co. GAMLS
- $309,9994 bd2 ba1.7k sqft106 Weatherstone Way, Statesboro, GA 30458ActiveMLS ID #10812057, Paul Newman, Statesboro Real Estate & Investments. GAMLS
- $349,9004 bd2 ba1.9k sqft506 Doyle Ln, Statesboro, GA 30458ActiveMLS ID #10804559, Erin Burns, Coldwell Banker Conner Realty. GAMLS
- $329,5004 bd2 ba1.7k sqft605 Bridle Run, Statesboro, GA 30458ActiveMLS ID #10835111, Charles W Rockett III, Coldwell Banker Conner Realty. GAMLS
- $380,0004 bd2 ba2.4k sqft9002 Oakfield Dr, Statesboro, GA 30461ActiveMLS ID #10834150, James Lawson Jr., BHHS Kennedy Realty. GAMLS
- $344,5205 bd3 ba2.4k sqft412 Anzio Dr, Statesboro, GA 30461ActiveGAMLS
- $355,0004 bd2 ba1.9k sqft221 Fallen Leaf Dr, Brooklet, GA 30415ActiveMLS ID #10823301, Jessica Herrmann, Great GA Realty, LLC. GAMLS
- $299,9993 bd2 ba1.6k sqft523 Pitt Moore Rd, Statesboro, GA 30458ActiveMLS ID #10811712, Stephanie A Anderson, Statesboro Real Estate & Investments. GAMLS
- $392,5004 bd3 ba3k sqft1117 Lily Pad Ln, Statesboro, GA 30458ActiveMLS ID #10826951, Ashley Padgett, RE/MAX Eagle Creek Realty. GAMLS
- $328,8805 bd3 ba2.3k sqft311 Flax St, Statesboro, GA 30461ActiveGAMLS
