Welcome to Chatham Place, one of Statesboro's most conveniently located neighborhoods! Just minutes from the hospital, medical offices, shopping, dining, and everything Statesboro has to offer, 223 Archer Drive combines Craftsman-style charm, modern finishes, and comfortable one-level living. This beautifully designed 3-bedroom, 2-bath home offers 1,662 square feet of living space, along with a versatile home office or flex room featuring French doors just off the main living area. Whether you work from home, need a quiet study, or simply want additional living space, this flexible floor plan offers plenty of options. The spacious kitchen is designed for both everyday living and entertaining, featuring white cabinetry, granite countertops, stainless steel Whirlpool appliances, a breakfast bar with pendant lighting, and a generous dining area perfect for gathering with family and friends. Attractive LVT flooring flows throughout the main living and common areas, offering both style and easy maintenance. The generously sized primary suite provides a comfortable private retreat, complete with a walk-in closet and a well-appointed bathroom featuring dual granite vanities with undermount sinks, framed mirrors, oil-rubbed bronze fixtures, a separate shower, a garden soaking tub with tile surround, and a private water closet. Additional features include a side-entry two-car garage with automatic opener, front and side yard irrigation system to help maintain the landscaping. With its inviting Craftsman-style design, functional floor plan, and convenient location less than 10 minutes from many of Statesboro's everyday amenities, 223 Archer Drive offers the perfect combination of comfort, convenience, and easy living. Come discover why Chatham Place is such a great place to call home!
Active
$310,000
223 Archer Rd, Statesboro, GA 30461
3beds
1,662sqft
Single Family Residence
Built in 2023
0.52 Acres Lot
$307,900 Zestimate®
$187/sqft
$15/mo HOA
What's special
Comfortable one-level livingFramed mirrorsWalk-in closetStainless steel whirlpool appliancesPrivate water closetSeparate showerGranite countertops
- 3 days
- 58
- 1
Likely to sell faster than
Zillow last checked:
Listing updated:
Listed by:
Tim Montgomery 912-536-8911,
BHHS Kennedy Realty
Source: GAMLS,MLS#: 10890194
Facts & features
Interior
Bedrooms & bathrooms
- Bedrooms: 3
- Bathrooms: 2
- Full bathrooms: 2
- Main level bathrooms: 2
- Main level bedrooms: 3
Rooms
- Room types: Foyer, Great Room, Laundry, Office
Dining room
- Features: Dining Rm/Living Rm Combo
Kitchen
- Features: Breakfast Area, Breakfast Bar, Pantry, Solid Surface Counters
Heating
- Central, Electric, Heat Pump
Cooling
- Ceiling Fan(s), Central Air, Electric
Appliances
- Included: Dishwasher, Electric Water Heater, Microwave, Oven/Range (Combo), Refrigerator, Stainless Steel Appliance(s)
- Laundry: Common Area
Features
- Double Vanity, High Ceilings, Master On Main Level, Separate Shower, Soaking Tub, Split Bedroom Plan, Walk-In Closet(s)
- Flooring: Carpet, Laminate
- Windows: Double Pane Windows, Storm Window(s)
- Basement: None
- Attic: Pull Down Stairs
- Has fireplace: No
Interior area
- Total structure area: 1,662
- Total interior livable area: 1,662 sqft
- Finished area above ground: 1,662
- Finished area below ground: 0
Property
Parking
- Total spaces: 2
- Parking features: Attached, Garage, Garage Door Opener, Kitchen Level, Side/Rear Entrance
- Has attached garage: Yes
Features
- Levels: One
- Stories: 1
- Patio & porch: Patio, Porch
- Exterior features: Sprinkler System
Lot
- Size: 0.52 Acres
- Features: Level
Details
- Parcel number: 108 000016A142
- Special conditions: Covenants/Restrictions
Construction
Type & style
- Home type: SingleFamily
- Architectural style: Craftsman,Ranch
- Property subtype: Single Family Residence
Materials
- Stone, Vinyl Siding
- Foundation: Slab
- Roof: Composition
Condition
- Resale
- New construction: No
- Year built: 2023
Utilities & green energy
- Electric: 220 Volts
- Sewer: Septic Tank
- Water: Private
- Utilities for property: Cable Available, Electricity Available, High Speed Internet, Phone Available, Sewer Connected, Underground Utilities, Water Available
Green energy
- Green verification: ENERGY STAR Certified Homes, HERS Index Score, LEED For Homes
- Energy efficient items: Insulation, Thermostat
Community & HOA
Community
- Features: Street Lights
- Security: Smoke Detector(s)
- Subdivision: Chatham Place
HOA
- Has HOA: Yes
- Services included: Maintenance Grounds, Management Fee
- HOA fee: $175 annually
Location
- Region: Statesboro
Financial & listing details
- Price per square foot: $187/sqft
- Tax assessed value: $307,000
- Annual tax amount: $2,824
- Date on market: 11/13/2026
- Listing agreement: Exclusive Right To Sell
- Listing terms: Cash,Conventional,FHA,USDA Loan,VA Loan
- Electric utility on property: Yes
Estimated market value
$307,900
$293,000 - $323,000
$1,663/mo
Price history
| Date | Event | Price |
|---|---|---|
| 11/13/2026 | Listed for sale | $310,000+2.8%$187/sqft |
Source:  GAMLS #10890194 Report a problem | ||
| 11/22/2023 | Sold | $301,500+835.2%$181/sqft |
Source: Public Record Report a problem | ||
| 10/19/2023 | Sold | $32,240$19/sqft |
Source: Public Record Report a problem | ||
Public tax history
| Year | Property taxes | Tax assessment |
|---|---|---|
| 2025 | $3,106 +21.7% | $122,800 +7.1% |
| 2024 | $2,552 +446.1% | $114,680 +616.8% |
| 2023 | $467 | $16,000 |
Find assessor info on the county website
Monthly payment
Est. payment
Payment breakdown
Explore the cost of this home by adjusting the details. Changes won't be saved.Climate risks
Neighborhood: 30461
Nearby schools
Schools provided by the listing agent
- Elementary: Sallie Zetterower
- Middle: Langston Chapel
- High: Statesboro
Source: GAMLS. This data may not be complete. We recommend contacting the local school district to confirm school assignments for this home.
Similar homes
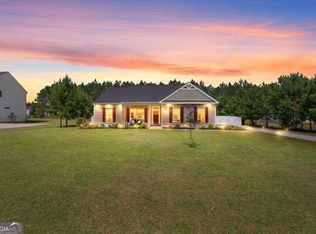
- $309,9003 bd2 ba1.6k sqft426 Old Whitaker Way, Statesboro, GA 30461Active
 MLS ID #10889641, Isla Mills, Re/Max Tru, Inc.. GAMLS
- $279,9003 bd2 ba1.6k sqft107 Camero Ct, Statesboro, GA 30461Active
 MLS ID #10890409, Beth Hall, WiseChoice Realty. GAMLS
- $319,0003 bd3 ba1.9k sqft106 Rutledge Ln, Statesboro, GA 30461Active
 MLS ID #10803954, Alex Caballero, Wynd Realty Georgia. GAMLS
- $304,9004 bd2 ba1.9k sqft401 Coles Way, Statesboro, GA 30461Active
 MLS ID #10838944, Nikki Williams, Statesboro Real Estate & Investments. GAMLS
- $320,0003 bd2 ba1.8k sqft105 Camero Ct, Statesboro, GA 30461ActiveMLS ID #10888445, Faith Murphy, Next Move Real Estate. GAMLS
- $334,9004 bd2 ba1.8k sqft322 Providence Trce, Statesboro, GA 30461ActiveMLS ID #10868005, Debbie Hagan, Great GA Realty, LLC. GAMLS
- $325,0003 bd2 ba2k sqft118 Woodlawn Dr, Statesboro, GA 30458ActiveMLS ID #10890992, Skyler L Bone, Ellery Real Estate. GAMLS
- $308,5003 bd2 ba1.7k sqft1607 Hardwick Dr, Statesboro, GA 30461ActiveMLS ID #10871109, Chelsey R Pevey, Keller Williams Realty Coastal. GAMLS
- $299,0003 bd2 ba1.6k sqft127 Sunfield Station Dr, Statesboro, GA 30461ActiveMLS ID #10880183, Jonathan Minerick, Homecoin.com. GAMLS
- $329,9003 bd2 ba1.8k sqft510 Ansley Ct, Statesboro, GA 30461ActiveMLS ID #10884898, Patricia A Hirsch, ERA Hirsch Real Estate Team. GAMLS
- $319,0003 bd2 ba1.6k sqft1813 N Leah Ln, Statesboro, GA 30461ActiveMLS ID #10841703, Raeanne Warnock, Weichert Realtors-Webb & Associates. GAMLS
- $329,9004 bd3 ba2.3k sqft209 Archer Rd, Statesboro, GA 30461ActiveMLS ID #10767178, Ainsley Byington, Great GA Realty, LLC. GAMLS
- $299,5004 bd2 ba1.8k sqft313 Old Rockdale Dr, Statesboro, GA 30461Active Under ContractMLS ID #10870746, Amanda M Colon, Great GA Realty, LLC. GAMLS
- $299,0003 bd2 ba1.7k sqft1139 Bartlett Dr, Statesboro, GA 30461ActiveMLS ID #10872581, Amy Cowart, Great GA Realty, LLC. GAMLS
- $374,9004 bd2 ba2k sqft504 Saxon Cove, Statesboro, GA 30461For Sale
 MLS ID #SA367228, Eden Browne, Coast & Country RE Experts. Hive MLS
- $314,9003 bd2 ba1.8k sqft1128 Bartlett Dr, Statesboro, GA 30461ActiveMLS ID #10822209, Tanice Price, Weichert Realtors-Webb & Associates. GAMLS
- $305,0003 bd2 ba1.6k sqft316 Old Rockdale Dr, Statesboro, GA 30461ActiveMLS ID #10813381, Ashley N Darby, Raines Realty Group. GAMLS
- $305,0003 bd2 ba1.9k sqft410 Cardinal Dr, Statesboro, GA 30461ActiveMLS ID #10837377, Brian Arendes, RE/MAX Eagle Creek Realty. GAMLS
