This beautiful Richfield II floor plan features 4 bedrooms, 2 full baths, and numerous upgrades throughout. From the moment you step inside, you'll appreciate the abundance of natural light flowing through the study/flex room and into the spacious great room, creating a bright and welcoming atmosphere. The kitchen is designed with both style and functionality in mind, featuring upgraded cabinetry, additional counter space, a double stainless-steel sink, and a spacious pantry. The private owner's suite offers a relaxing retreat with a large walk-in shower, double vanities, a private water closet, generous walk-in closet, and two linen closets. The desirable split-bedroom floor plan provides added privacy, while the secondary bedrooms are nicely sized with ample closet space. The guest bathroom also features double sinks and a separate walk-in shower area, making busy mornings a little easier. Step outside to the 10' x 12' covered back patio-perfect for entertaining, grilling, or relaxing in the afternoons while overlooking the spacious 1/2-acre backyard. Builder is currently offering a $9,000 closing cost incentive with an approved lender! All incentives are subject to change at any time.
Active
$334,900
325 Livingston Bnd, Statesboro, GA 30461
4beds
1,909sqft
Single Family Residence
Built in 2026
0.56 Acres Lot
$-- Zestimate®
$175/sqft
$15/mo HOA
What's special
Desirable split-bedroom floor planAbundance of natural lightSpacious pantryGenerous walk-in closetPrivate water closetSeparate walk-in shower areaLarge walk-in shower
- 2 days |
- 60 |
- 3 |
Zillow last checked:
Listing updated:
Listed by:
Poppy Bashlor Brown 912-656-7604,
BHHS Kennedy Realty
Source: GAMLS,MLS#: 10831059
Facts & features
Interior
Bedrooms & bathrooms
- Bedrooms: 4
- Bathrooms: 2
- Full bathrooms: 2
- Main level bathrooms: 2
- Main level bedrooms: 4
Rooms
- Room types: Great Room, Laundry, Other
Kitchen
- Features: Breakfast Bar, Kitchen Island
Heating
- Central
Cooling
- Central Air, Electric, Heat Pump
Appliances
- Included: Dishwasher, Microwave, Oven/Range (Combo), Stainless Steel Appliance(s)
- Laundry: Other
Features
- Split Bedroom Plan, Walk-In Closet(s)
- Flooring: Carpet, Vinyl
- Basement: None
- Attic: Pull Down Stairs
- Has fireplace: No
Interior area
- Total structure area: 1,909
- Total interior livable area: 1,909 sqft
- Finished area above ground: 1,909
- Finished area below ground: 0
Property
Parking
- Parking features: Attached, Garage, Garage Door Opener, Side/Rear Entrance
- Has attached garage: Yes
Features
- Levels: One
- Stories: 1
- Patio & porch: Patio
- Exterior features: Sprinkler System
Lot
- Size: 0.56 Acres
- Features: Corner Lot
Details
- Parcel number: 104 000041B030
Construction
Type & style
- Home type: SingleFamily
- Architectural style: Ranch
- Property subtype: Single Family Residence
Materials
- Stone, Vinyl Siding
- Foundation: Slab
- Roof: Composition
Condition
- New Construction
- New construction: Yes
- Year built: 2026
Details
- Warranty included: Yes
Utilities & green energy
- Sewer: Septic Tank
- Water: Shared Well
- Utilities for property: Electricity Available, Water Available
Green energy
- Green verification: HERS Index Score
Community & HOA
Community
- Features: None
- Security: Smoke Detector(s)
- Subdivision: Rexford
HOA
- Has HOA: Yes
- Services included: Other
- HOA fee: $175 annually
Location
- Region: Statesboro
Financial & listing details
- Price per square foot: $175/sqft
- Date on market: 8/21/2026
- Listing agreement: Exclusive Right To Sell
- Listing terms: Cash,Conventional,FHA,USDA Loan,VA Loan
- Electric utility on property: Yes
Estimated market value
Not available
Estimated sales range
Not available
Not available
Price history
| Date | Event | Price |
|---|---|---|
| 8/21/2026 | Listed for sale | $334,900$175/sqft |
Source:  GAMLS #10831059 Report a problem GAMLS #10831059 Report a problem | ||
Public tax history
Tax history is unavailable.
Monthly payment
Est. payment
Payment breakdown
Explore the cost of this home by adjusting the details. Changes won't be saved.Climate risks
Neighborhood: 30461
Nearby schools
GreatSchools rating
- 3/10Mill Creek Elementary SchoolGrades: PK-5Distance: 2.9 mi
- 4/10Langston Chapel Middle SchoolGrades: 6-8Distance: 8.2 mi
- 4/10Statesboro High SchoolGrades: PK,9-12Distance: 4 mi
Schools provided by the listing agent
- Elementary: Langston Chapel
- Middle: Langston Chapel
- High: Statesboro
Source: GAMLS. This data may not be complete. We recommend contacting the local school district to confirm school assignments for this home.
- $297,1963 bd2 ba1.6k sqft213 Manchester Dr LOT 13, Statesboro, GA 30461Sold

- $347,8004 bd3 ba2.2k sqft212 Manchester Dr #2, Statesboro, GA 30461Sold

- $350,4003 bd3 ba2.3k sqft214 Manchester Dr LOT 1, Statesboro, GA 30461Sold

- $365,9005 bd3 ba2.7k sqft221 Manchester Dr, Statesboro, GA 30461Sold

- $372,9003 bd3 ba2.3k sqft315 Livingston Bnd, Statesboro, GA 30461New Construction
- $321,9004 bd2 ba1.9k sqft317 Livingston Bnd, Statesboro, GA 30461Pending
- $373,0203 bd3 ba2.3k sqft337 Livingston Bnd, Statesboro, GA 30461Sold
- $1,023,0603 bd2 ba2.2k sqft635 Mill Creek Est, Statesboro, GA 30461Off Market
A local agent can set up tours, give advice and negotiate with sellers.
Similar homes
- $349,9004 bd2 ba2.1k sqft206 Spotted Fawn Rd N, Statesboro, GA 30461Active
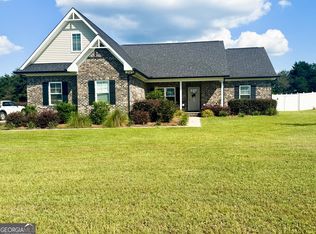
 MLS ID #10737702, Jean R Ricketts, RE/MAX Eagle Creek Realty. GAMLS
 - $372,9003 bd3 ba2.3k sqft315 Livingston Bnd, Statesboro, GA 30461Active
 MLS ID #10770735, Poppy Bashlor Brown, BHHS Kennedy Realty. GAMLS
 - $314,4004 bd2 ba1.8k sqft220 Manchester Dr, Statesboro, GA 30461Active
 MLS ID #10761172, Poppy Bashlor Brown, BHHS Kennedy Realty. GAMLS
 - from $298,9004 bd3 ba2.3k sqftThe Cypress Plan, Lakeview Pines, Statesboro, GA 30461New Construction
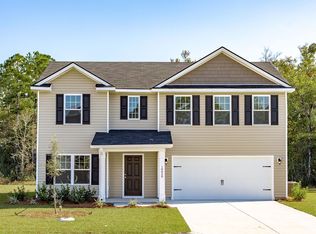 Lamar Smith Signature Homes
 - $339,9994 bd3 ba2.1k sqft337 Providence Trce, Statesboro, GA 30461ActiveMLS ID #10803726, Paul Newman, Statesboro Real Estate & Investments. GAMLS
- $319,0004 bd2 ba1.8k sqft313 Old Rockdale Dr, Statesboro, GA 30461ActiveMLS ID #10778744, Amanda M Colon, Great GA Realty, LLC. GAMLS
- $339,9004 bd3 ba2.3k sqft209 Archer Rd, Statesboro, GA 30461ActiveMLS ID #10767178, Ainsley Byington, Great GA Realty, LLC. GAMLS
- $269,9003 bd2 ba1.5k sqft221 Stillwater Dr, Statesboro, GA 30461ActiveMLS ID #10813651, Linda Proctor, Next Move Real Estate. GAMLS
- $314,5003 bd2 ba1.6k sqft316 Old Rockdale Dr, Statesboro, GA 30461ActiveMLS ID #10813381, Ashley N Darby, Raines Realty Group. GAMLS
- $372,9004 bd2 ba1.9k sqft516 Doyle Ln, Statesboro, GA 30458ActiveMLS ID #10810663, Sharon Ingram, Next Move Real Estate. GAMLS
- $297,9003 bd2 ba1.6k sqft222 Manchester Dr, Statesboro, GA 30461ActiveMLS ID #10715414, Poppy Bashlor Brown, BHHS Kennedy Realty. GAMLS
- $339,9004 bd2 ba1.7k sqft232 Tavern Ln, Statesboro, GA 30458ActiveMLS ID #10818674, Jessica Herrmann, Great GA Realty, LLC. GAMLS
- $359,9003 bd3 ba1.8k sqft2030 Middleground Rd, Statesboro, GA 30461ActiveMLS ID #10805646, Lindsay Peeples, Statesboro Real Estate & Investments. GAMLS
- $355,0004 bd2 ba1.9k sqft221 Fallen Leaf Dr, Brooklet, GA 30415ActiveMLS ID #10823301, Jessica Herrmann, Great GA Realty, LLC. GAMLS
- $289,9003 bd2 ba1.7k sqft128 Hamner Dr, Statesboro, GA 30461ActiveGAMLS
- $289,0004 bd2 ba1.7k sqft199 Zetterower Rd, Statesboro, GA 30458ActiveMLS ID #10808116, Andrea May, Coldwell Banker Conner Realty. GAMLS
- $307,9004 bd3 ba2.3k sqft121 Lakeview Pines Way, Statesboro, GA 30461ActiveGAMLS
- $344,5205 bd3 ba2.4k sqft412 Anzio Dr, Statesboro, GA 30461ActiveGAMLS
- $335,0003 bd2 ba1.7k sqft414 Small Pond Ln, Statesboro, GA 30458ActiveMLS ID #10819584, Jason Lanier, NextHome Lanier & Co. GAMLS
- $278,0003 bd2 ba1.5k sqft708 Ogeechee Dr E, Statesboro, GA 30461ActiveMLS ID #10763058, Bo Viness, Statesboro Real Estate & Investments. GAMLS
