COMING SOON!!! Brand new, beautiful homes are under way in the HIGHLY anticipated Flatwoods community! Tucked away on a wooded .96 acre lot you will find the newly constructed Woodland Ridge plan. This well designed floor plan offers 2,180 sqft, 4 spacious bedrooms, 3 full baths and an abundance of storage throughout! A large living room that flows effortlessly into an open concept kitchen and dining space, making it ideal for hosting! Amazing kitchen features include shaker style cabinetry, gorgeous solid surface countertops and stainless steel appliances! Features like low maintenance ALL BRICK exterior, 30 yr architectural shingles, Spray foam roof deck, 14 seer Goodman hvac system, and a landscaping/sod/irrigation package that will give this home amazing curb appeal!! Enjoy convenient access to the HIGHLY rated SEB schools, shopping, dining, and major commuter routes. More info coming soon as hoa details are being finalized. Estimated completion late August.- early Sept.
Active
$439,900
0 Hemlock Way Lot 9, Brooklet, GA 30415
4beds
2,180sqft
Single Family Residence
Built in 2026
0.96 Acres Lot
$-- Zestimate®
$202/sqft
$-- HOA
What's special
Stainless steel appliancesSpray foam roof deckGorgeous solid surface countertopsShaker style cabinetryAbundance of storage throughout
- 11 hours |
- 14 |
- 0 |
Zillow last checked:
Listing updated:
Listed by:
Shannon K Horton 912-515-5631,
Coldwell Banker Conner Realty,
Jack Conner 912-764-5485,
Coldwell Banker Conner Realty
Source: GAMLS,MLS#: 10807318
Facts & features
Interior
Bedrooms & bathrooms
- Bedrooms: 4
- Bathrooms: 3
- Full bathrooms: 3
- Main level bathrooms: 3
- Main level bedrooms: 4
Rooms
- Room types: Laundry
Dining room
- Features: L Shaped
Kitchen
- Features: Kitchen Island, Pantry, Solid Surface Counters
Heating
- Electric, Heat Pump
Cooling
- Electric, Heat Pump
Appliances
- Included: Dishwasher, Electric Water Heater, Microwave, Oven/Range (Combo), Stainless Steel Appliance(s)
- Laundry: Other
Features
- Double Vanity, High Ceilings, Master On Main Level, Separate Shower, Soaking Tub, Split Bedroom Plan, Walk-In Closet(s)
- Flooring: Other, Vinyl
- Basement: None
- Has fireplace: No
Interior area
- Total structure area: 2,180
- Total interior livable area: 2,180 sqft
- Finished area above ground: 2,180
- Finished area below ground: 0
Property
Parking
- Parking features: Attached, Garage, Garage Door Opener, Side/Rear Entrance
- Has attached garage: Yes
Features
- Levels: One
- Stories: 1
- Patio & porch: Porch
- Exterior features: Sprinkler System
Lot
- Size: 0.96 Acres
- Features: Level
Details
- Parcel number: 125 000054 001
Construction
Type & style
- Home type: SingleFamily
- Architectural style: Traditional
- Property subtype: Single Family Residence
Materials
- Brick
- Foundation: Slab
- Roof: Composition
Condition
- New Construction
- New construction: Yes
- Year built: 2026
Details
- Warranty included: Yes
Utilities & green energy
- Sewer: Septic Tank
- Water: Public, Shared Well
- Utilities for property: Electricity Available, High Speed Internet, Underground Utilities
Community & HOA
Community
- Features: None
- Subdivision: Flatwoods
HOA
- Has HOA: Yes
- Services included: Insurance, Other
Location
- Region: Brooklet
Financial & listing details
- Price per square foot: $202/sqft
- Date on market: 7/21/2026
- Listing agreement: Exclusive Right To Sell
- Electric utility on property: Yes
Estimated market value
Not available
Estimated sales range
Not available
Not available
Price history
| Date | Event | Price |
|---|---|---|
| 7/21/2026 | Listed for sale | $439,900$202/sqft |
Source:  GAMLS #10807318 Report a problem GAMLS #10807318 Report a problem | ||
Public tax history
Tax history is unavailable.
Monthly payment
Est. payment
Payment breakdown
Explore the cost of this home by adjusting the details. Changes won't be saved.Climate risks
Neighborhood: 30415
Nearby schools
GreatSchools rating
- 8/10Brooklet Elementary SchoolGrades: PK-5Distance: 3.8 mi
- 7/10Southeast Bulloch Middle SchoolGrades: 6-8Distance: 1.9 mi
- 6/10New Southeast Bulloch High SchoolGrades: PK,9-12Distance: 2 mi
Schools provided by the listing agent
- Elementary: Brooklet
- Middle: Southeast Bulloch
- High: Southeast Bulloch
Source: GAMLS. This data may not be complete. We recommend contacting the local school district to confirm school assignments for this home.
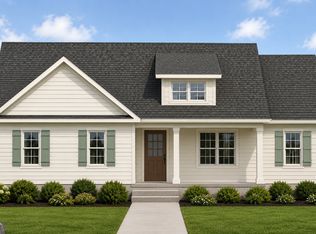
- $369,9004 bd3 ba1.8k sqft0 Hemlock Way LOT 7, Brooklet, GA 30415New Construction
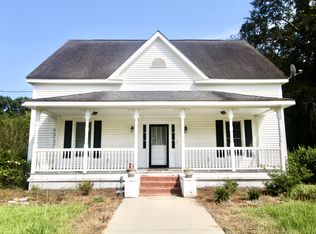
- $65,5003 bd3 ba-- sqft111 Mincey Ln, Brooklet, GA 30415Sold
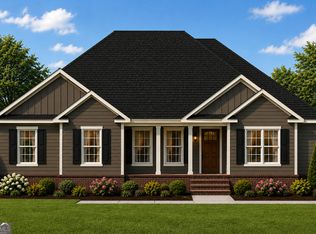
- $369,9004 bd3 ba1.8k sqft103 Hemlock Way LOT 2, Brooklet, GA 30415New Construction

- $389,9004 bd3 ba1.9k sqft105 Hemlock Way LOT 3, Brooklet, GA 30415New Construction
- $379,9004 bd3 ba1.8k sqft0 Hemlock Way LOT 52, Brooklet, GA 30415Coming Soon
- $299,8003 bd2 ba1.8k sqft1200 Brooklet South Dr, Brooklet, GA 30415Off Market
- $275,7005 bd3 ba2.1k sqft6953 Brooklet Denmark Rd, Brooklet, GA 30415Off Market
- $365,0003 bd2 ba1.8k sqft1201 Brooklet South Dr, Brooklet, GA 30415Sold
A local agent can set up tours, give advice and negotiate with sellers.
Similar homes
- $369,9004 bd3 ba1.8k sqft0 Hemlock Way Lot 7, Brooklet, GA 30415Active
 MLS ID #10804569, Shannon K Horton, Coldwell Banker Conner Realty. GAMLS
 - $389,9004 bd3 ba1.9k sqft105 Hemlock Way Lot 3, Brooklet, GA 30415ActiveMLS ID #10799297, Shannon K Horton, Coldwell Banker Conner Realty. GAMLS
- $515,0004 bd3 ba2.3k sqft8120 Black Creek Church Rd, Brooklet, GA 30415Active
 MLS ID #10808589, Julie Mock, Weichert Realtors-Webb & Associates. GAMLS
 - $369,9004 bd3 ba1.8k sqft103 Hemlock Way Lot 2, Brooklet, GA 30415ActiveMLS ID #10799270, Shannon K Horton, Coldwell Banker Conner Realty. GAMLS
- $429,0004 bd3 ba2k sqft105 Bluff Oak Dr, Brooklet, GA 30415ActiveMLS ID #10795282, Tonya Taylor, ERA Hirsch Real Estate Team. GAMLS
- $--4 bd3 ba2.9k sqft763 Nevils Denmark Rd, Pembroke, GA 31321AuctionServiceLink Auction
- $359,0004 bd3 ba2.2k sqft1615 Colony Lane, Brooklet, GA 30415For Sale
 MLS ID #SA354132, Faith Murphy, Next Move Real Estate LLC. Hive MLS
 - $425,0004 bd3 ba1.9k sqft534 Saint Andrews Circle, Statesboro, GA 30458For SaleMLS ID #SA360061, Regan M. Slater, Next Move Real Estate LLC. Hive MLS
- $300,0004 bd2 ba2.5k sqft770 Bell Road, Brooklet, GA 30415For SaleMLS ID #SA360429, Anthony Stone, S & P Realty LLC. Hive MLS
- $349,9004 bd2 ba1.9k sqft506 Doyle Lane, Statesboro, GA 30458For SaleMLS ID #SA360582, Erin S. Burns, Coldwell Banker Conner Realty. Hive MLS
- $435,0004 bd4 ba2k sqft230 & 232 Firefly Ln, Brooklet, GA 30415ActiveMLS ID #10544700, Jack Conner, Coldwell Banker Conner Realty. GAMLS
- $435,0004 bd4 ba2k sqft236 & 238 Firefly Ln, Brooklet, GA 30415ActiveMLS ID #10544717, Jack Conner, Coldwell Banker Conner Realty. GAMLS
- $435,0004 bd4 ba2k sqft224 & 226 Firefly Ln, Brooklet, GA 30415ActiveMLS ID #10544686, Jack Conner, Coldwell Banker Conner Realty. GAMLS
- $330,0003 bd2 ba1.6k sqft505 Trinity Avenue, Brooklet, GA 30415For SaleMLS ID #SA359808, David A. Rotundo, Re/Max 1st Choice Realty. Hive MLS
- $--3 bd2 ba1.7k sqft1403 Buckingham Ct, Statesboro, GA 30461AuctionAuction.com 2
- $389,0004 bd3 ba2.8k sqft201 Thornwood Court, Statesboro, GA 30458For SaleMLS ID #SA356484, Faith Murphy, Next Move Real Estate LLC. Hive MLS
- $479,9004 bd3 ba2.9k sqft1720 Windsor Rd, Statesboro, GA 30461ActiveMLS ID #10758161, Michelle Rushing, RE/MAX Preferred Realty. GAMLS
- $380,0004 bd3 ba1.9k sqft1213 Columbus Dr, Statesboro, GA 30458ActiveMLS ID #10701683, Aaron Lamb, Plantation Properties & Land Invest. GAMLS
- $392,4004 bd3 ba2.5k sqft307 Barney Run, Statesboro, GA 30458ActiveMLS ID #10753888, Mitchell Ball, Cumberland Nine Realty. GAMLS
- $499,0004 bd3 ba2.3k sqft3106 McCall Blvd, Statesboro, GA 30461ActiveMLS ID #10664801, Michelle Franklin, Statesboro Real Estate & Investments. GAMLS
