Welcome home to 1213 Columbus Drive, a highly desirable home located on the Georgia Southern Golf Course! Situated in an established neighborhood and sitting on a prime corner lot, this 4-bedroom, 3-bath home built in 2021 offers the perfect blend of modern style, functional layout, and investment potential. Step inside the grand foyer and experience an open, light-filled design with soaring vaulted ceilings in the living room and abundant windows that flood the home with natural light. The thoughtfully designed floor plan makes entertaining easy with bar seating for four, a large breakfast area, and a flexible formal dining room that can also serve as a home office. The spacious master suite features a tray ceiling, a huge walk-in closet, and a luxurious ensuite bath complete with a walk-in shower and an oversized soaking tub-your own private retreat. Bedrooms 2 and 3 share a convenient Jack-and-Jill bathroom, making it ideal for families. Enjoy outdoor living with both a welcoming front porch and a generously sized back porch overlooking a fenced-in backyard-perfect for pets, gatherings, or relaxing evenings. Two driveways provide ample parking, a rare and valuable feature for multi-tenant living or hosting guests. This is a rare opportunity to own a newer home in a premier golf course location with strong rental potential and timeless appeal. Schedule your private showing today!
Active
Price cut: $5K (7/9)
$380,000
1213 Columbus Dr, Statesboro, GA 30458
4beds
1,984sqft
:
Get pre-qualified$2,556/mo
Single Family Residence
Built in 2021
0.51 Acres Lot
$378,800 Zestimate®
$192/sqft
$-- HOA
What's special
Open light-filled designWelcoming front porchLarge breakfast areaGrand foyerBar seating for fourPrime corner lotSpacious master suite
- 146 days |
- 702 |
- 51 |
Zillow last checked:
Listing updated:
Listed by:
Aaron Lamb 912-334-0661,
Plantation Properties & Land Invest
Source: GAMLS,MLS#: 10701683
Facts & features
Interior
Bedrooms & bathrooms
- Bedrooms: 4
- Bathrooms: 3
- Full bathrooms: 3
- Main level bathrooms: 3
- Main level bedrooms: 4
Rooms
- Room types: Other
Heating
- Central
Cooling
- Central Air
Appliances
- Included: Cooktop, Dishwasher, Electric Water Heater, Microwave, Oven/Range (Combo), Refrigerator, Stainless Steel Appliance(s)
- Laundry: Laundry Closet
Features
- High Ceilings, Soaking Tub, Vaulted Ceiling(s), Walk-In Closet(s)
- Flooring: Vinyl
- Basement: None
- Attic: Pull Down Stairs
- Number of fireplaces: 1
Interior area
- Total structure area: 1,984
- Total interior livable area: 1,984 sqft
- Finished area above ground: 1,984
- Finished area below ground: 0
Property
Parking
- Parking features: Garage
- Has garage: Yes
Features
- Levels: One
- Stories: 1
Lot
- Size: 0.51 Acres
- Features: Corner Lot
Details
- Parcel number: 093D000162 000
- Special conditions: Agent Owned
Construction
Type & style
- Home type: SingleFamily
- Architectural style: Other
- Property subtype: Single Family Residence
Materials
- Brick, Vinyl Siding
- Roof: Other
Condition
- Resale
- New construction: No
- Year built: 2021
Utilities & green energy
- Sewer: Septic Tank
- Water: Shared Well, Well
- Utilities for property: None
Community & HOA
Community
- Features: None
- Subdivision: Meadow Lakes
HOA
- Has HOA: No
- Services included: None
Location
- Region: Statesboro
Financial & listing details
- Price per square foot: $192/sqft
- Tax assessed value: $370,700
- Annual tax amount: $2,665
- Date on market: 3/1/2026
- Cumulative days on market: 81 days
- Listing agreement: Exclusive Right To Sell
Estimated market value
$378,800
$360,000 - $398,000
$2,436/mo
Price history
| Date | Event | Price |
|---|---|---|
| 7/9/2026 | Price change | $380,000-1.3%$192/sqft |
Source:  GAMLS #10701683 Report a problem GAMLS #10701683 Report a problem | ||
| 6/25/2026 | Price change | $385,000-1.3%$194/sqft |
Source: GAMLS #10701683 Report a problem | ||
| 6/10/2026 | Price change | $389,999-1.3%$197/sqft |
Source: GAMLS #10701683 Report a problem | ||
| 5/14/2026 | Listed for sale | $395,000$199/sqft |
Source: GAMLS #10701683 Report a problem | ||
| 3/9/2026 | Pending sale | $395,000$199/sqft |
Source: GAMLS #10701683 Report a problem | ||
| 3/2/2026 | Listed for sale | $395,000+58.1%$199/sqft |
Source: GAMLS #10701683 Report a problem | ||
| 3/29/2021 | Sold | $249,900+1149.5%$126/sqft |
Source: Public Record Report a problem | ||
| 5/29/2020 | Sold | $20,000$10/sqft |
Source: Public Record Report a problem | ||
Public tax history
| Year | Property taxes | Tax assessment |
|---|---|---|
| 2025 | $2,951 +12.6% | $148,280 +22.3% |
| 2024 | $2,621 -5.2% | $121,240 +3.5% |
| 2023 | $2,766 +31.1% | $117,120 +18.9% |
| 2022 | $2,109 +1076% | $98,470 +1019% |
| 2021 | $179 -10.1% | $8,800 |
| 2020 | $200 +49.7% | $8,800 +49.7% |
| 2019 | $133 -4.8% | $5,880 |
| 2018 | $140 +1.1% | $5,880 |
| 2017 | $139 -1.1% | $5,880 |
| 2016 | $140 -2.3% | $5,880 |
| 2015 | $143 -0.4% | $5,880 |
| 2014 | $144 | $5,880 |
| 2013 | -- | -- |
| 2012 | -- | -- |
| 2011 | -- | -- |
| 2010 | -- | -- |
| 2009 | -- | $7,560 |
| 2008 | -- | $7,560 |
| 2007 | -- | $7,560 +28.6% |
| 2006 | -- | $5,880 |
| 2005 | -- | $5,880 |
Find assessor info on the county website
Monthly payment
Est. payment
Payment breakdown
Explore the cost of this home by adjusting the details. Changes won't be saved.Climate risks
Neighborhood: 30458
Nearby schools
GreatSchools rating
- 2/10Langston Chapel Elementary SchoolGrades: PK-5Distance: 2.6 mi
- 4/10Langston Chapel Middle SchoolGrades: 6-8Distance: 2.7 mi
- 4/10Statesboro High SchoolGrades: PK,9-12Distance: 5 mi
Schools provided by the listing agent
- Elementary: Langston Chapel
- Middle: Langston Chapel
- High: Statesboro
Source: GAMLS. This data may not be complete. We recommend contacting the local school district to confirm school assignments for this home.
- $428,7003 bd3 ba2.3k sqft1211 Columbus Dr, Statesboro, GA 30458Off Market
- $52,000-- bd-- ba-- sqftCherokee Ct, Statesboro, GA 30458Off Market
- $405,0004 bd3 ba3.1k sqft1102 Cherokee Ct, Statesboro, GA 30458Sold

- $423,8004 bd3 ba2.7k sqft1220 Columbus Dr, Statesboro, GA 30458Off Market
- $406,1004 bd2 ba2.6k sqft1209 Columbus Dr, Statesboro, GA 30458Off Market
- $141,4004 bd4 ba1.5k sqft1209 Columbus Dr, Statesboro, GA 30458Off Market
- $406,1003 bd3 ba2.5k sqft1218 Columbus Dr, Statesboro, GA 30458Off Market
- $437,0004 bd3 ba2.4k sqft1101 Cherokee Ct, Statesboro, GA 30458Off Market
A local agent can set up tours, give advice and negotiate with sellers.
Similar homes
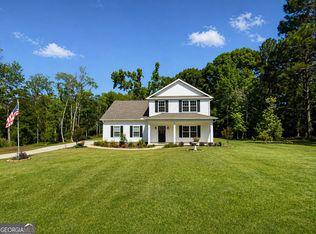
- $369,0003 bd3 ba2.1k sqft1315 Kermit Dr, Statesboro, GA 30458Active
 MLS ID #10740928, Bubba Hunt, RE/MAX Eagle Creek Realty. GAMLS
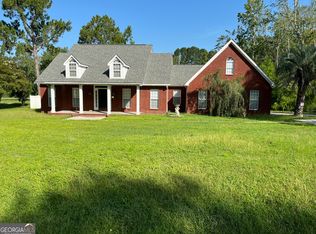
 - $375,0004 bd3 ba2.6k sqft1317 Kermit Dr, Statesboro, GA 30458Active
 MLS ID #10622712, Shaana Perkins Tinker, Southern Property Management. GAMLS
 - $319,9004 bd2 ba1.7k sqft106 Weatherstone Way, Statesboro, GA 30458Active
 MLS ID #10812057, Paul Newman, Statesboro Real Estate & Investments. GAMLS
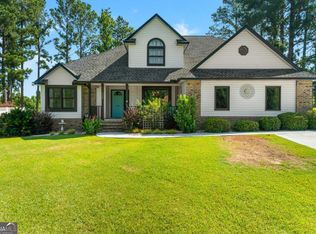
 - $425,0004 bd3 ba1.9k sqft534 Saint Andrews Cir, Statesboro, GA 30458Active
 MLS ID #10802773, Regan M Slater, Next Move Real Estate. GAMLS
 - $389,0004 bd3 ba2.8k sqft201 Thornwood Court, Statesboro, GA 30458For Sale
 MLS ID #SA356484, Faith Murphy, Next Move Real Estate LLC. Hive MLS
 - $339,0004 bd2 ba1.8k sqft100 Wedgefield Way, Statesboro, GA 30458ActiveMLS ID #10739514, Tim Montgomery, BHHS Kennedy Realty. GAMLS
- $399,9994 bd2 ba2.7k sqft525 Saint Andrews Cir, Statesboro, GA 30458ActiveMLS ID #10459129, Michelle Franklin, Statesboro Real Estate & Investments. GAMLS
- $339,0003 bd2 ba2.2k sqft13355 Highway 67, Statesboro, GA 30458ActiveMLS ID #10812353, Loureena DeLoach, RE/MAX Eagle Creek Realty. GAMLS
- $368,6344 bd3 ba2.3k sqft309 Barney Run, Statesboro, GA 30458ActiveMLS ID #10753891, Mitchell Ball, Cumberland Nine Realty. GAMLS
- $322,0004 bd3 ba2.3k sqft512 Colquitt Ln, Statesboro, GA 30458Active Under ContractMLS ID #10689095, Jennifer Williams, Next Move Real Estate. GAMLS
- $389,0003 bd2 ba2k sqft118 Woodlawn Dr, Statesboro, GA 30458ActiveMLS ID #10784014, Michelle A Lands, South Central Realty. GAMLS
- $309,9004 bd2 ba1.8k sqft214 Dewpoint Dr, Statesboro, GA 30458For SaleMLS ID #170315, Kristina Bragg, 912|Living. HABR
- $279,9004 bd2 ba1.5k sqft106 Enclave Ct Lot 27, Statesboro, GA 30458ActiveMLS ID #10810769, Shannon K Horton, Coldwell Banker Conner Realty. GAMLS
- $392,4004 bd3 ba2.5k sqft307 Barney Run, Statesboro, GA 30458ActiveMLS ID #10753888, Mitchell Ball, Cumberland Nine Realty. GAMLS
- $349,9004 bd2 ba1.9k sqft506 Doyle Ln, Statesboro, GA 30458ActiveMLS ID #10804559, Erin Burns, Coldwell Banker Conner Realty. GAMLS
- $299,9004 bd2 ba1.8k sqft245 Stonebrook Way, Statesboro, GA 30458ActiveMLS ID #10793509, Prissilla Cooper, Scott Realty Professionals LLC. GAMLS
- $299,9993 bd3 ba2.1k sqft18 Greenwood Ave, Statesboro, GA 30458ActiveMLS ID #10805748, Ronald J Love, Platinum Landmark Realty. GAMLS
- $339,9994 bd3 ba2.1k sqft337 Providence Trce, Statesboro, GA 30461ActiveMLS ID #10803726, Paul Newman, Statesboro Real Estate & Investments. GAMLS
- $335,0004 bd2 ba2.2k sqft1666 Pondside Dr, Statesboro, GA 30458ActiveMLS ID #10753382, Brooke Black, Southland Realty & Properties. GAMLS
- $297,5003 bd2 ba1.5k sqft406 Driftwood Ct, Statesboro, GA 30458ActiveMLS ID #10798810, Sam DiPolito, BHHS Kennedy Realty. GAMLS
