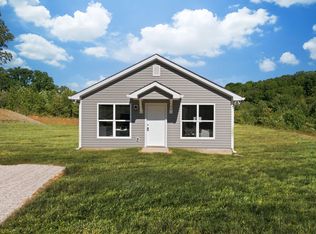
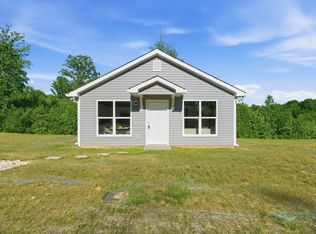
25-NEW SINGLE FAMILY HOMES DESIGNED FOR LONG TERM RENTAL DEMAND JUST OUTSIDE NASHVILLE!!!!**Under $220,000 per Cottage****THIS PROPERTY BEEN UNDER CONTRACT OFF MARKET w/ a PRIVATE BUYER-But just Fell Through****FIRST TIME PUBLICLY MARKETED****ZONED R-3****Incredible Location just Outside Nashville****INVESTMENT HIGHLIGHTS: Strong Rental Demand for New Site Built Homes*Scalable Low Maintenance Asset*Ideal for Portfolio Expansion*Investor Grade Package-Perfect Opportunity for a Large Institutional Investor*REIT (Real Estate Investment Trust), Wealth Management Portfolio, National Rental Portfolio Investor or Possibly Corporate Buyers*IDEA??? Potential Opportunity for "Semi Independent" Living such as Group Home/Assisted Living or Transitional Housing*ALL ONE LEVEL Floorplans*Fabulous Open Concept Design*Buyer would need to independently confirm any/all usages independently during Due Diligence Period*Per Developer Driveways to be Paved when Final Coat goes on the Road*Develop prefers to Sell to 1 Buyer but would be Open to Selling 12-13 Homes with a Quick Cash Closing***All of the Homes are the Same Floorplan + Same Layout*5 Minutes to I-40 Access at Exit 172*Located 1 Minute off Hwy. 46 Commercial Corridor**BUILT FOR LOW MAINTENANCE*Slab Construction*Upgraded Vinyl Exteriors*3-D Shingle Roofs*All Electric*Stainless Steel Appliance Packages*Barely a Step to get Inside*Built for Easy Tenant Turnover like Luxury Vinyl Plank Flooring*Granite Countertops*Centralized Mailbox System to be installed Prior to Closing*Fencing + Fencing Type will be limited by Developer to Rear of Home Only + to Maintain a Consistent/Clean Aesthetic*A Hill Place Road is Very Short + has been Paved-Just awaiting "Final" Top Coat due to Construction*Private Road at this Time-City typically takes Roads over after Final Top Coat/Paving but can never be guaranteed*5.9 Acres+/-*Survey Plat on MLS reflecting 5.9 Acres+/- HOA at this Time but Developer is Open to putting One in Place at Closing*
Active
Price cut: $750.1K (5/6)
$5,499,900
0 Hill Pl, Dickson, TN 37055
8beds
5baths
927sqft
Multi Family
Built in 2026
-- sqft lot
$-- Zestimate®
$5,933/sqft
$-- HOA
What's special
All one level floorplansFabulous open concept designLuxury vinyl plank flooringStainless steel appliance packagesGranite countertopsUpgraded vinyl exteriorsAll electric
- 55 days |
- 192 |
- 3 |
Zillow last checked:
Listing updated:
Listed by:
Missy Chandler 615-405-0659,
Parker Peery Properties 615-446-1884
Source: RealTracs MLS as distributed by MLS GRID,MLS#: 3208447
Loading...
Facts & features
Interior
Bedrooms & bathrooms
- Bedrooms: 8
- Bathrooms: 5
Heating
- Central, Electric
Cooling
- Central Air, Electric
Appliances
- Laundry: Individual, Electric Dryer Hookup, Washer Hookup
Features
- Flooring: Vinyl
Interior area
- Total structure area: 927
- Total interior livable area: 927 sqft
- Finished area above ground: 927
Property
Features
- Levels: One
- Stories: 1
Lot
- Size: 5.9 Acres
- Dimensions: 5.9
Details
- Parcel number: 110 08400 000
- Zoning: R-3
- Special conditions: Standard
Construction
Type & style
- Home type: MultiFamily
- Property subtype: Multi Family
- Attached to another structure: Yes
Materials
- Vinyl Siding
- Roof: Asphalt
Condition
- New construction: Yes
- Year built: 2026
Utilities & green energy
- Sewer: Public Sewer
- Water: Public
- Utilities for property: Electricity Available, Water Available
Community & HOA
Community
- Subdivision: The Cottages @ Hill Place
HOA
- Has HOA: No
Location
- Region: Dickson
Financial & listing details
- Price per square foot: $5,933/sqft
- Annual tax amount: $4,500
- Date on market: 5/13/2026
- Date available: 07/01/2026
- Inclusions: Appliances
- Total actual rent: 0
- Tenant pays: Electricity, Gas, Water
- Electric utility on property: Yes
Estimated market value
Not available
Estimated sales range
Not available
Not available
Price history
| Date | Event | Price |
|---|---|---|
| 5/6/2026 | Price change | $5,499,900-12%$5,933/sqft |
Source:  RealTracs MLS as distributed by MLS GRID #3167126 Report a problem RealTracs MLS as distributed by MLS GRID #3167126 Report a problem | ||
| 4/2/2026 | Listed for sale | $6,250,000$6,742/sqft |
Source: RealTracs MLS as distributed by MLS GRID #3167126 Report a problem | ||
Public tax history
Tax history is unavailable.
Monthly payment
Est. payment$--/mo
Payment breakdown
Explore the cost of this home by adjusting the details. Changes won't be saved.All calculations are estimates and provided by Zillow, Inc. for informational purposes only. Actual amounts may vary.
HOA fees may include property taxes on listings classified as Co-Ops. Contact the listing agent and/or owner for fee details.
Mortgage interest rates are dependent on a number of factors, including credit score, down payment, and repayment length. Interest rate data provided by Zillow Group Marketplace, Inc. as of 1/1/1970 from various mortgage lenders with which we have lead or other similar arrangements; the Estimated Payment is an average of those rates.
See how much you could borrow to make a competitive offer.
Climate risks
Neighborhood: 37055
Nearby schools
GreatSchools rating
- 7/10Oakmont Elementary SchoolGrades: PK-5Distance: 0.4 mi
- 8/10Burns Middle SchoolGrades: 6-8Distance: 6.6 mi
- 5/10Dickson County High SchoolGrades: 9-12Distance: 2.3 mi
Schools provided by the listing agent
- Elementary: Oakmont Elementary
- Middle: Burns Middle School
- High: Dickson County High School
Source: RealTracs MLS as distributed by MLS GRID. This data may not be complete. We recommend contacting the local school district to confirm school assignments for this home.


A local agent can set up tours, give advice and negotiate with sellers.
A local lender can help you make sure your offer is ready when you are.
- Tennessee
- Dickson County
- Dickson
- 37055
- 0 Hill Pl
Nearby cities
Nearby zip codes
Other Dickson Topics
