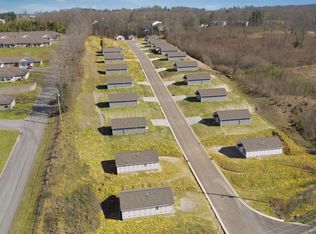
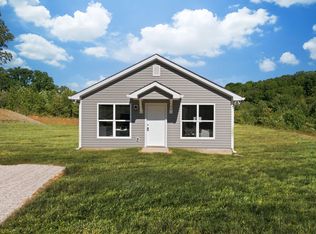
****WELCOME TO THE COTTAGES AT HILL PLACE****Affordable New Homes with Immense Quality****NO NEW SITE BUILT HOMES IN DICKSON COUNTY UNDER $309,900 THE DAY OF THIS LISTING ON MLS EXCEPT @ THIS COMMUNITY****All One Level Floorplans*2 Full Bedrooms + 2 Full Bathrooms*100% Loans Available on these New Homes*Fabulous Open Concept Design*Shows Like a Model Home*SMALLER COMMUNITY OF NEW HOMES- LIMITED TO 25 HOMES*All of the Homes are the Same Floorplan + Same Layout*INCREDIBLE LOCATION*5 Minutes to I-40 Access at Exit 172*Located 1 Minute off Hwy. 46 Commercial Corridor in the Heart of Dickson*Located Less than 5 Minutes to Walmart*100% Complete + Ready for Quick Closing*Incredible Curb Appeal*BUILT FOR LOW MAINTENANCE*Slab Construction*Upgraded Vinyl Exteriors*Upgraded 3-D Shingle Roofs*Upgraded Central Units*All Electric*Upgraded Stainless Steel Appliance Packages*Barely a Step to get Inside*Upgraded Luxury Vinyl Plank Flooring*These Homes were Originally under Contract to 1 Investor for all 25 Homes as a Package Deal...but Fell Through-Developer was able to get Plat Approval to Sell the Homes Individually*Centralized Mailbox System*Low *HOA Fee/$10 Monthly Final Signed Plat + HOA Bylaws are on MLS Media*Home is Prewired for IGNITE FIBER Internet*NOTE ON PHOTOS: New Professional Photos in process on each Home*Fencing + Fencing Type will be limited by Developer to Rear of Home Only + to Maintain a Consistent/Clean Aesthetic*All Homes are the same Floor plan. Interior Paint Colors are all neutral but not exactly the Same-*LOCATION, LOCATION, LOCATION***
Active
Price cut: $20K (6/1)
$229,900
116 Hill Pl Lot 18, Dickson, TN 37055
2beds
925sqft
Single Family Residence, Residential
Built in 2026
7,840 Square Feet Lot
$-- Zestimate®
$249/sqft
$10/mo HOA
What's special
Slab constructionUpgraded central unitsAll one level floorplansIncredible curb appealFabulous open concept designUpgraded vinyl exteriorsAll electric
- 49 days |
- 106 |
- 9 |
Zillow last checked:
Listing updated:
Listed by:
Missy Chandler 615-405-0659,
Parker Peery Properties 615-446-1884
Source: RealTracs MLS as distributed by MLS GRID,MLS#: 3228313
Facts & features
Interior
Bedrooms & bathrooms
- Bedrooms: 2
- Bathrooms: 2
- Full bathrooms: 2
- Main level bedrooms: 2
Bedroom 1
- Features: Full Bath
- Level: Full Bath
- Area: 126 Square Feet
- Dimensions: 14x9
Bedroom 2
- Features: Walk-In Closet(s)
- Level: Walk-In Closet(s)
- Area: 126 Square Feet
- Dimensions: 14x9
Primary bathroom
- Features: Primary Bedroom
- Level: Primary Bedroom
Dining room
- Features: Combination
- Level: Combination
Kitchen
- Features: Eat-in Kitchen
- Level: Eat-in Kitchen
- Area: 170 Square Feet
- Dimensions: 17x10
Living room
- Features: Great Room
- Level: Great Room
- Area: 182 Square Feet
- Dimensions: 14x13
Other
- Features: Utility Room
- Level: Utility Room
- Area: 15 Square Feet
- Dimensions: 5x3
Heating
- Central, Electric
Cooling
- Central Air, Electric
Appliances
- Included: Electric Oven, Electric Range, Dishwasher, Microwave, Refrigerator, Stainless Steel Appliance(s)
- Laundry: Electric Dryer Hookup, Washer Hookup
Features
- Open Floorplan, Pantry, High Speed Internet
- Flooring: Vinyl
- Basement: None
Interior area
- Total structure area: 925
- Total interior livable area: 925 sqft
- Finished area above ground: 925
Property
Parking
- Total spaces: 2
- Parking features: Driveway, Gravel
- Uncovered spaces: 2
Features
- Levels: One
- Stories: 1
- Patio & porch: Porch, Covered
Lot
- Size: 7,840 Square Feet
- Features: Level
- Topography: Level
Details
- Parcel number: 110 08400 000
- Special conditions: Standard
Construction
Type & style
- Home type: SingleFamily
- Architectural style: Traditional
- Property subtype: Single Family Residence, Residential
Materials
- Vinyl Siding
- Roof: Asphalt
Condition
- New construction: Yes
- Year built: 2026
Utilities & green energy
- Sewer: Public Sewer
- Water: Public
- Utilities for property: Electricity Available, Water Available
Green energy
- Energy efficient items: Windows, Thermostat
Community & HOA
Community
- Security: Smoke Detector(s)
- Subdivision: The Cottages At Hill Place-Bbq Road Subd.
HOA
- Has HOA: Yes
- HOA fee: $10 monthly
Location
- Region: Dickson
Financial & listing details
- Price per square foot: $249/sqft
- Annual tax amount: $1,501
- Date on market: 6/1/2026
- Date available: 06/02/2026
- Electric utility on property: Yes
Estimated market value
Not available
Estimated sales range
Not available
Not available
Price history
| Date | Event | Price |
|---|---|---|
| 6/1/2026 | Price change | $229,900-8%$249/sqft |
Source:  RealTracs MLS as distributed by MLS GRID #3228313 Report a problem RealTracs MLS as distributed by MLS GRID #3228313 Report a problem | ||
| 5/13/2026 | Price change | $249,900-3.8%$270/sqft |
Source: RealTracs MLS as distributed by MLS GRID #3208451 Report a problem | ||
| 5/6/2026 | Price change | $259,900-3.7%$281/sqft |
Source: RealTracs MLS as distributed by MLS GRID #3184341 Report a problem | ||
| 4/29/2026 | Listed for sale | $269,900$292/sqft |
Source: RealTracs MLS as distributed by MLS GRID #3184341 Report a problem | ||
Public tax history
Tax history is unavailable.
Monthly payment
Est. payment
Payment breakdown
Explore the cost of this home by adjusting the details. Changes won't be saved.Climate risks
Neighborhood: 37055
Nearby schools
GreatSchools rating
- 7/10Oakmont Elementary SchoolGrades: PK-5Distance: 0.4 mi
- 8/10Burns Middle SchoolGrades: 6-8Distance: 6.6 mi
- 5/10Dickson County High SchoolGrades: 9-12Distance: 2.3 mi
Schools provided by the listing agent
- Elementary: Oakmont Elementary
- Middle: Burns Middle School
- High: Dickson County High School
Source: RealTracs MLS as distributed by MLS GRID. This data may not be complete. We recommend contacting the local school district to confirm school assignments for this home.
- $5,499,90016 bd13 ba927 sqft0 Hill Pl, Dickson, TN 37055New Construction
- $229,9002 bd2 ba925 sqft120 Hill Pl LOT 16, Dickson, TN 37055New Construction

- $229,9002 bd2 ba925 sqft106 Hill Pl LOT 23, Dickson, TN 37055New Construction
- $229,9002 bd2 ba925 sqft118 Hill Pl LOT 17, Dickson, TN 37055New Construction

- $5,443,800-- bd2 ba1.7k sqft500 Barbeque Rd, Dickson, TN 37055Off Market
- $--2 bd2 ba-- sqft500 Barbeque Rd #F320A52C6, Dickson, TN 37055Off Market
- $--1 bd1 ba-- sqft500 Barbeque Rd #776F18CCB, Dickson, TN 37055Off Market
- $--1 bd1 ba-- sqft500 Barbeque Rd #1, Dickson, TN 37055Off Market
A local agent can set up tours, give advice and negotiate with sellers.
A local lender can help you make sure your offer is ready when you are.
Similar homes
- $229,9002 bd2 ba925 sqft118 Hill Pl Lot 17, Dickson, TN 37055New Construction
 MLS ID #3228315, Missy Chandler. RealTracs MLS as distributed by MLS GRID
 - $229,9002 bd2 ba925 sqft106 Hill Pl Lot 23, Dickson, TN 37055New ConstructionMLS ID #3228312, Missy Chandler. RealTracs MLS as distributed by MLS GRID
- $229,9002 bd2 ba925 sqft120 Hill Pl Lot 16, Dickson, TN 37055New ConstructionMLS ID #3228316, Missy Chandler. RealTracs MLS as distributed by MLS GRID
- $--2 bd1 ba930 sqft116 Skyline Dr, Dickson, TN 37055Auction
 Auction.com 2
 - $319,9003 bd2 ba1.1k sqft317 Lewis Hollow Rd, Dickson, TN 37055New ConstructionMLS ID #3287896, Missy Chandler. RealTracs MLS as distributed by MLS GRID
- $215,9002 bd2 ba1.1k sqft317 Village Ln W, Dickson, TN 37055For SaleMLS ID #3239741, Pam Redden. RealTracs MLS as distributed by MLS GRID
- $269,9003 bd2 ba1k sqft123 Hogin Rd, Dickson, TN 37055For SaleMLS ID #3160184, R. Scott England. RealTracs MLS as distributed by MLS GRID
- $239,7503 bd1 ba1.1k sqft1625 Highway 48 S, Dickson, TN 37055For SaleMLS ID #3130590, Carolyn Donaldson. RealTracs MLS as distributed by MLS GRID
- $205,0002 bd1 ba932 sqft1155 Westfield Rd, Dickson, TN 37055For SaleMLS ID #3155418, Mika Sesler. RealTracs MLS as distributed by MLS GRID
- $275,0003 bd1 ba1.2k sqft115 Meadow Dr, Dickson, TN 37055For SaleMLS ID #3255159, Brian Gainous. RealTracs MLS as distributed by MLS GRID
- $280,0003 bd1 ba1k sqft206 Diana Dr, Dickson, TN 37055For SaleMLS ID #3247714, Karen Albright. RealTracs MLS as distributed by MLS GRID
- $299,9003 bd2 ba1.1k sqft101 Birch St, Dickson, TN 37055For SaleMLS ID #3166122, Andrew Dicker. RealTracs MLS as distributed by MLS GRID
- $279,9003 bd2 ba1.3k sqft117 W Dell Rd, Dickson, TN 37055For SaleMLS ID #3213591, JoAnn Brundage. RealTracs MLS as distributed by MLS GRID
- $299,0002 bd1 ba750 sqft236 Tennsco Dr, Dickson, TN 37055For SaleMLS ID #3272315, Gabrielle Hanson. RealTracs MLS as distributed by MLS GRID
- $289,9003 bd2 ba1.1k sqft116 Eno Rd, Dickson, TN 37055For SaleMLS ID #3223680, Crystal Lamberth. RealTracs MLS as distributed by MLS GRID
- $289,9003 bd2 ba1.1k sqft128 Silver Leaf Cir, Dickson, TN 37055For SaleMLS ID #3231458, Cody Allen Nelson. RealTracs MLS as distributed by MLS GRID
- $285,0003 bd2 ba1.1k sqft119 Silver Leaf Cir, Dickson, TN 37055For SaleMLS ID #3242839, Kim Hanback. RealTracs MLS as distributed by MLS GRID
- $324,9003 bd2 ba1k sqft100 Brook Dr, Dickson, TN 37055For SaleMLS ID #3247663, Chelsea Cox. RealTracs MLS as distributed by MLS GRID
- $290,0003 bd2 ba1.1k sqft210 Hardin Ave, Dickson, TN 37055For SaleMLS ID #3098465, Araceli Quezada. RealTracs MLS as distributed by MLS GRID
- $330,0003 bd2 ba1.3k sqft250 Old Columbia Rd, Dickson, TN 37055For SaleMLS ID #3246136, Roxanne Spence. RealTracs MLS as distributed by MLS GRID
