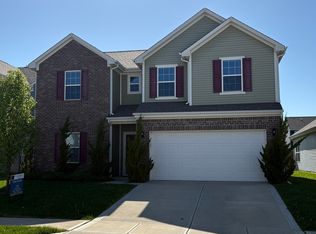
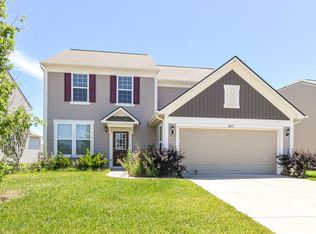
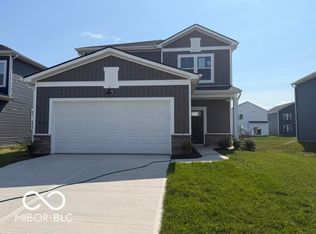
Pride of Ownership Shines Throughout This Royal Run Home with a Private Pool! This beautifully updated home offers the perfect blend of comfort, style, and functionality. The open main level features a dedicated home office with elegant French doors, a spacious living room, and a separate family room with a cozy fireplace. The bright, updated kitchen showcases newer countertops, stainless steel appliances (all included), and ample space for everyday living and entertaining. Upstairs, you'll find stunning bamboo flooring throughout, along with a versatile loft that's perfect for a second home office, playroom, or media space. The spacious primary suite features a vaulted ceiling, walk-in closet, and a private ensuite bath with a garden tub, separate shower, and double vanity. The oversized garage includes a 4-foot extension, providing plenty of extra storage for tools, bikes, and pool equipment. Step outside to enjoy the fully fenced backyard with a beautiful in-ground pool, ideal for relaxing or entertaining, all while backing to a shared green space for added privacy and scenic views. Conveniently located close to shopping, restaurants, parks, and major commuter routes, this exceptional home offers the perfect combination of tranquility and accessibility
House for rent
Accepts Zillow applications
$2,900/moFees may apply
0 Hunters Rdg S, Zionsville, IN 46077
4beds
2,838sqft
Price may not include required fees and charges. Price shown reflects the lease term provided. Learn more|
Single family residence
Available now
Cats, dogs OK
In unit laundry
Attached garage parking
Forced air
What's special
Private poolBeautiful in-ground poolVersatile loftOpen main levelSpacious primary suiteVaulted ceilingBright updated kitchen
- 8 days |
- -- |
- -- |
Zillow last checked:
Listing updated:
Travel times
Facts & features
Interior
Bedrooms & bathrooms
- Bedrooms: 4
- Bathrooms: 3
- Full bathrooms: 3
Heating
- Forced Air
Appliances
- Included: Dishwasher, Dryer, Microwave Oven, Oven, Refrigerator, Washer
- Laundry: In Unit
Features
- Walk In Closet
- Flooring: Hardwood, Tile
Interior area
- Total interior livable area: 2,838 sqft
Property
Parking
- Parking features: Attached, Garage
- Has attached garage: Yes
- Details: Contact manager
Features
- Exterior features: Walk In Closet
Details
- Additional structures: Garage(s)
Construction
Type & style
- Home type: SingleFamily
- Property subtype: Single Family Residence
Community & HOA
Location
- Region: Zionsville
Financial & listing details
- Lease term: 1 Year
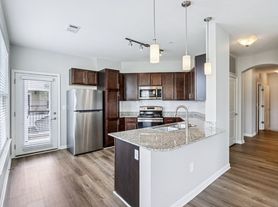
Nearby apartments for rent
Price history
| Date | Event | Price |
|---|---|---|
| 8/20/2026 | Listed for rent | $2,900$1/sqft |
Source: Zillow Rentals Report a problem | ||
Neighborhood: 46077
Nearby schools
GreatSchools rating
- 9/10Stonegate ElementaryGrades: PK-4Distance: 0.9 mi
- 9/10Zionsville West Middle SchoolGrades: PK-8Distance: 1.1 mi
- 9/10Zionsville Community High SchoolGrades: 9-12Distance: 3.6 mi