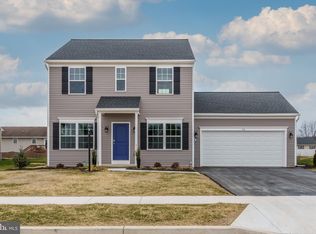
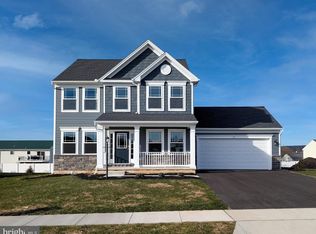
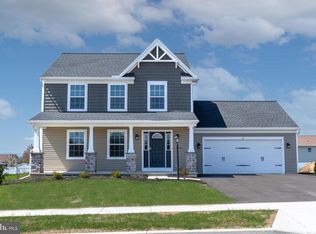
The Elmcrest is proof that you do not have to give up luxury or modern living to have a ranch home. This popular floor plan offers 1,385 square feet of living space with three bedrooms, two baths, a two-car, front-entry garage and full basement.The center of the home serves as the perfect entertaining area with an open-concept kitchen, dining room, and family room layout. Two secondary bedrooms are located toward the front of the home with ample closet space and a shared hallway bath.The owners suite, located at the rear of the home for added privacy, features an L-shaped walk-in closet and ensuite bath. The laundry room/drop zone is located between the kitchen and garage.The Elmcrest offers a variety of personalization options such as a morning room extension, walkout bay off the dining room for an added touch of elegance, and an eat-in kitchen island. For additional space, buyers can opt to finish the basement into a rec room with additional bath.
This property is not currently displayed as for sale or rent on Zillow. This may be different from what's on other websites or public sources.