OPEN HOUSE: Click link for 3D Virtual Tour. Lake Vermilion Private Island With 3BR Over The Water Cabin, Sauna Guest Cabin, Bunkhouse & BOATHOUSE LOT ON MAINLAND. Imagine Living The Island Lifestyle On Lake Vermilion—Like Having Your Own Secluded Resort! Nights by the firepit watching shooting stars, days on the water, with the ability to work from home as needed. It’s a whole different feeling of safety, with no traffic & the kids playing hide & seek in the woods. Boat to waterside restaurants, a championship golf course, even to town for shopping or take the short boat ride across calm water to your mainland lot & large wet boathouse. Watch eagles, pick berries, swim or catch Walleyes right off your island.
Active
$649,000
0 Lake Vermilion Private Is, Cook, MN 55732
3beds
0baths
900sqft
Single Family
Built in 1960
2.14 Acres Lot
$-- Zestimate®
$721/sqft
$-- HOA
What's special
Days on the waterWatch eaglesSauna guest cabinBoathouse lot on mainlandPick berriesLarge wet boathouse
- 682 days
- 356
- 10
Zillow last checked:
Listing updated:
Listed by:
Lisa Janisch 218-780-6644,
Janisch Realty, Inc
Source: NorthstarMLS as distributed by MLS GRID,MLS#: 6626410
Facts & features
Interior
Bedrooms & bathrooms
- Bedrooms: 3
- Bathrooms: 0
Bedroom
- Level: Main
- Area: 80 Square Feet
- Dimensions: 10x8
Bedroom 2
- Level: Main
- Area: 80 Square Feet
- Dimensions: 10x8
Bedroom 3
- Level: Main
- Area: 65 Square Feet
- Dimensions: 10x6.5
Dining room
- Level: Main
- Area: 200 Square Feet
- Dimensions: 16x12.5
Kitchen
- Level: Main
- Area: 200 Square Feet
- Dimensions: 16x12.5
Living room
- Level: Main
- Area: 342.25 Square Feet
- Dimensions: 18.5x18.5
Storage
- Level: Main
- Area: 50 Square Feet
- Dimensions: 10x5
Heating
- Baseboard
Cooling
- None
Appliances
- Included: Microwave, Range, Refrigerator
Features
- Basement: None
- Number of fireplaces: 1
- Fireplace features: Electric Log, Electric, Living Room
Interior area
- Total structure area: 900
- Total interior livable area: 900 sqft
- Finished area above ground: 900
- Finished area below ground: 0
Property
Parking
- Parking features: Other
Accessibility
- Accessibility features: None
Features
- Levels: One
- Stories: 1
- Patio & porch: Deck
- Has view: Yes
- View description: East, Lake, North, Panoramic, South, West, River
- Has water view: Yes
- Water view: Lake,River
- Waterfront features: Lake Front, River View, Waterfront Elevation(10-15), Lake Bottom(Gravel, Rocky, Sand)
- Frontage length: Water Frontage: 1050
Lot
- Size: 2.14 Acres
- Dimensions: 390 x 334
- Features: BWCA Access, Irregular Lot, Tree Coverage - Heavy
Details
- Additional structures: Bunk House, Boat House, Sauna
- Foundation area: 900
- Additional parcels included: 250008200210
- Parcel number: 250002003370
- Zoning description: Residential-Single Family
Construction
Type & style
- Home type: SingleFamily
- Property subtype: Single Family
Materials
- Frame
- Roof: Rubber
Condition
- New construction: No
- Year built: 1960
Utilities & green energy
- Electric: 100 Amp Service
- Gas: Electric
- Sewer: Outhouse
- Water: Lake Water
Community & HOA
Community
- Subdivision: Beatty Town Of
HOA
- Has HOA: No
Location
- Region: Cook
Financial & listing details
- Price per square foot: $721/sqft
- Annual tax amount: $2,007
- Date on market: 11/2/2024
- Cumulative days on market: 406 days
Estimated market value
Not available
Estimated sales range
Not available
$1,508/mo
Price history
| Date | Event | Price |
|---|---|---|
| 6/2/2026 | Price change | $649,000-4.4%$721/sqft |
Source:  NorthstarMLS as distributed by MLS GRID #6626410 Report a problem NorthstarMLS as distributed by MLS GRID #6626410 Report a problem | ||
| 2/18/2026 | Price change | $679,000-9.3%$754/sqft |
Source: NorthstarMLS as distributed by MLS GRID #6626410 Report a problem | ||
| 12/28/2025 | Price change | $749,000-15.6%$832/sqft |
Source: NorthstarMLS as distributed by MLS GRID #6626410 Report a problem | ||
| 8/12/2025 | Price change | $887,000-6.5%$986/sqft |
Source: NorthstarMLS as distributed by MLS GRID #6626410 Report a problem | ||
| 5/6/2025 | Price change | $949,000-5%$1,054/sqft |
Source: NorthstarMLS as distributed by MLS GRID #6626410 Report a problem | ||
| 11/2/2024 | Listed for sale | $998,500$1,109/sqft |
Source: NorthstarMLS as distributed by MLS GRID #6626410 Report a problem | ||
Public tax history
Tax history is unavailable.
Monthly payment
Est. payment
Payment breakdown
Explore the cost of this home by adjusting the details. Changes won't be saved.Climate risks
Neighborhood: 55732
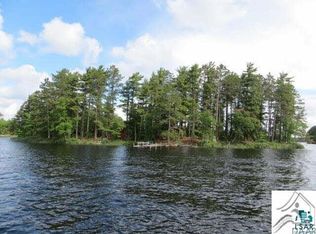
Similar homes
- $649,0003 bd-- ba900 sqftXXX Lake Vermilion, Cook, MN 55723For Sale
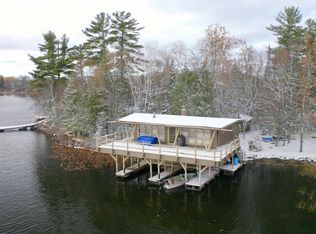 MLS ID #6116865, Lisa Janisch, Janisch Realty Inc.. Lake Superior Area Realtors as distributed by MLS GRID
 - $629,5002 bd1 ba972 sqft7359 Oak Narrows Shore N, Cook, MN 55723For Sale
 MLS ID #6126121, Barb Hegg, Vermilion Land Office, Inc. Lake Superior Area Realtors as distributed by MLS GRID
 - $625,9003 bd2 ba1.2k sqft1599 McKinley Park Rd, Tower, MN 55790For Sale
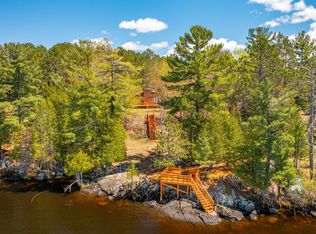
 MLS ID #7083153, Betsy Clark, Northwoods Land Office, Inc. NorthstarMLS as distributed by MLS GRID
 - $379,0002 bd-- ba600 sqft3031 Black Bay Rd, Cook, MN 55723For Sale
 MLS ID #7034701, Steven Amundson, Property Brokers of Minnesota. NorthstarMLS as distributed by MLS GRID
 - $699,9002 bd1 ba1.3k sqft9014 Ban Lake Spur N, Orr, MN 55771For SaleMLS ID #7124907, James W. Stangler, Real Broker, LLC. NorthstarMLS as distributed by MLS GRID
- $548,5001 bd1 ba1k sqft95126 Grassy Point S, Tower, MN 55790For SaleMLS ID #7133699, Lisa Janisch, Janisch Realty, Inc. NorthstarMLS as distributed by MLS GRID
- $325,0002 bd1 ba823 sqft5327 Pine Is N, Tower, MN 55790For SaleMLS ID #7060442, Taylor Glynn, eXp Realty. NorthstarMLS as distributed by MLS GRID
- $350,0002 bd1 ba760 sqft91009 Duffy Is, Tower, MN 55790For SaleMLS ID #7089162, Scott M. Hutchinson, Re/Max Advantage Plus. NorthstarMLS as distributed by MLS GRID
- $412,0002 bd-- ba692 sqftLongsberry Is, Orr, MN 55771For SaleMLS ID #7094919, Raymond Lee Ingebretsen, RE/MAX Lake Country. NorthstarMLS as distributed by MLS GRID
- $359,0002 bd1 ba1.1k sqft5399 Pine Is N, Tower, MN 55790For SaleMLS ID #7084555, Taylor Glynn, eXp Realty. NorthstarMLS as distributed by MLS GRID
- $325,0001 bd-- ba700 sqftMalmstrom Is, Orr, MN 55771For SaleMLS ID #7055496, TARYN SANDBERG, BIC Realty. NorthstarMLS as distributed by MLS GRID
