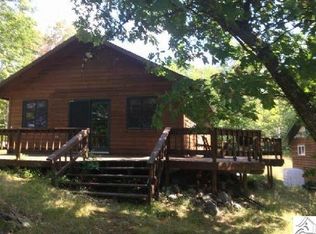
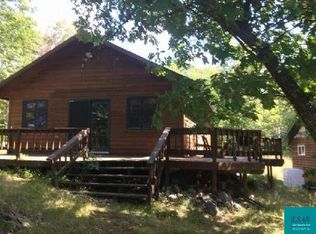
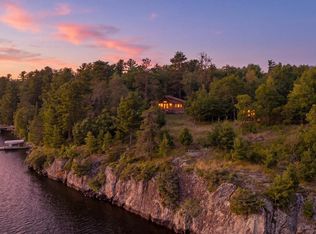
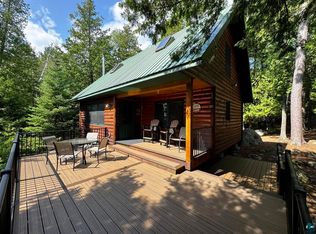
Private lakefront retreat on over 2 acres with approximately 500 feet of shoreline and a beautiful sandy beach. The main cottage features 2 bedrooms, pine tongue-and-groove paneling throughout, hardwood floors, an open-concept layout, bath with walk-in shower, washer/dryer, soaring ceilings, sleeping loft,and abundant natural light. A separate guest cabin offers 1 bedroom, a full bathroom, kitchenette, pine tongue-and-groove finishes, and soaring ceilings—perfect for family and visitors. Both buildings are connected by expansive wraparound decks, creating ideal outdoor living spaces to enjoy the stunning waterfront setting. Mature trees provide exceptional privacy, while the level lot offers easy access to the shoreline. Conveniently located just minutes from access, this property combines seclusion with accessibility. A rare opportunity to own a private waterfront getaway with extensive lakeshore frontage and exceptional natural beauty. Being sold fully furnished!
For sale
Price cut: $10K (7/31)
$629,500
7359 Oak Narrows Shore N, Cook, MN 55723
2beds
972sqft
Single Family Residence
Built in 2003
2.4 Acres Lot
$-- Zestimate®
$648/sqft
$-- HOA
What's special
Stunning waterfront settingExtensive lakeshore frontageHardwood floorsIdeal outdoor living spacesPine tongue-and-groove paneling throughoutExpansive wraparound decksSoaring ceilings
- 101 days
- 497
- 18
Zillow last checked:
Listing updated:
Listed by:
Barb Hegg 218-742-2369,
Vermilion Land Office, Inc
Source: Lake Superior Area Realtors as distributed by MLS GRID,MLS#: 6126121
Facts & features
Interior
Bedrooms & bathrooms
- Bedrooms: 2
- Bathrooms: 1
- Full bathrooms: 1
Rooms
- Room types: Loft
Bedroom
- Level: Main
- Area: 120 Square Feet
- Dimensions: 10 x 12
Bedroom
- Level: Main
- Area: 96 Square Feet
- Dimensions: 8 x 12
Bathroom
- Level: Main
- Area: 64 Square Feet
- Dimensions: 8 x 8
Living room
- Description: Includes dining room & kitchen dimensions
- Level: Main
- Area: 374 Square Feet
- Dimensions: 17 x 22
Loft
- Level: Upper
- Area: 96 Square Feet
- Dimensions: 6 x 16
Heating
- Baseboard, Electric
Cooling
- Ductless
Appliances
- Included: Water Heater-Electric, Dryer, Microwave, Range, Refrigerator, Washer
- Laundry: Main Level, Dryer Hook-Ups, Washer Hookup
Features
- Ceiling Fan(s), Vaulted Ceilings
- Flooring: Hardwood Floors
- Doors: Patio Door
- Basement: N/A
- Number of fireplaces: 1
- Fireplace features: Electric
Interior area
- Total interior livable area: 972 sqft
- Finished area above ground: 972
- Finished area below ground: 0
Video & virtual tour
Property
Parking
- Parking features: Gravel, None
Features
- Patio & porch: Deck
- Exterior features: Dock
- Has view: Yes
- View description: Inland Lake
- Has water view: Yes
- Water view: Lake
- Waterfront features: Inland Lake, Waterfront Access(Private), Shoreline Characteristics(Sand, Shore-Accessible)
- Body of water: Vermilion
- Frontage length: 500
Lot
- Size: 2.4 Acres
- Dimensions: 465 x 272
- Features: Accessible Shoreline, Tree Coverage - Medium, Level
Details
- Additional structures: Storage Shed, Guest House
- Foundation area: 864
- Parcel number: 387031100100
Construction
Type & style
- Home type: SingleFamily
- Architectural style: Log
- Property subtype: Single Family Residence
Materials
- Log, Frame/Wood
- Roof: Asphalt Shingle
Condition
- Previously Owned
- Year built: 2003
Utilities & green energy
- Electric: Lake Country Power
- Sewer: Mound Septic
- Water: Private
Community & HOA
HOA
- Has HOA: No
Location
- Region: Cook
Financial & listing details
- Price per square foot: $648/sqft
- Tax assessed value: $454,600
- Annual tax amount: $4,825
- Date on market: 6/16/2026
- Cumulative days on market: 95 days
- Listing terms: Cash,Conventional
Estimated market value
Not available
Estimated sales range
Not available
Not available
Price history
| Date | Event | Price |
|---|---|---|
| 7/31/2026 | Price change | $629,500-1.6%$648/sqft |
Source: Range AOR #150148 Report a problem | ||
| 6/16/2026 | Listed for sale | $639,500+68.7%$658/sqft |
Source: Range AOR #150148 Report a problem | ||
| 11/6/2006 | Sold | $379,000+385.9%$390/sqft |
Source: Public Record Report a problem | ||
| 8/6/2003 | Sold | $78,000$80/sqft |
Source: Public Record Report a problem | ||
Public tax history
| Year | Property taxes | Tax assessment |
|---|---|---|
| 2025 | $3,828 +25.3% | -- |
| 2024 | $3,054 -7.8% | $454,600 +26.9% |
| 2023 | $3,312 +3% | $358,300 |
| 2022 | $3,214 +8.1% | $358,300 +18% |
| 2021 | $2,972 | $303,600 +9.8% |
| 2020 | $2,972 | $276,400 |
| 2019 | $2,972 +4.1% | $276,400 +6% |
| 2018 | $2,854 +1.9% | $260,800 |
| 2017 | $2,800 -1.9% | $260,800 +1.2% |
| 2016 | $2,854 +3.2% | $257,800 +28.6% |
| 2015 | $2,766 -0.9% | $200,400 -3.2% |
| 2014 | $2,790 +27.3% | $207,000 +15.5% |
| 2013 | $2,192 +3.2% | $179,200 |
| 2012 | $2,125 -12% | $179,200 -22.2% |
| 2011 | $2,415 +3.9% | $230,200 |
| 2010 | $2,324 | $230,200 |
| 2009 | $2,324 +24.7% | $230,200 +15.9% |
| 2008 | $1,864 +290.6% | $198,700 +339.6% |
| 2007 | $477 +105.7% | $45,200 +130.6% |
| 2006 | $232 +53.6% | $19,600 +58.1% |
| 2004 | $151 +19.8% | $12,400 +29.2% |
| 2003 | $126 +23.4% | $9,600 +24.7% |
| 2002 | $102 -0.7% | $7,700 +11.6% |
| 2001 | $103 +6.1% | $6,900 +11.3% |
| 2000 | $97 | $6,200 |
Find assessor info on the county website
Monthly payment
Est. payment
Payment breakdown
Explore the cost of this home by adjusting the details. Changes won't be saved.Climate risks
Neighborhood: 55723
Similar homes
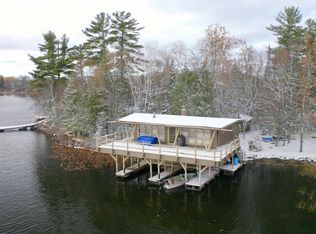
- $649,0003 bd-- ba900 sqftXXX Lake Vermilion, Cook, MN 55723For Sale
 MLS ID #6116865, Lisa Janisch, Janisch Realty Inc.. Lake Superior Area Realtors as distributed by MLS GRID
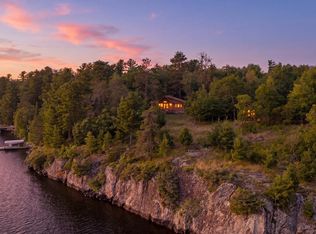
 - $548,5001 bd1 ba1k sqft95126 Grassy Point S, Tower, MN 55790For Sale
 MLS ID #7133699, Lisa Janisch, Janisch Realty, Inc. NorthstarMLS as distributed by MLS GRID
 - $548,5001 bd1 ba1k sqft95126 Grassy Point, Tower, MN 55790For Sale
 MLS ID #6127638, Lisa Janisch, Janisch Realty Inc.. Lake Superior Area Realtors as distributed by MLS GRID
 - $648,5003 bd1 ba1.1k sqft5005 N Lake Vermilion, Tower, MN 55790For Sale
 MLS ID #6127678, Lisa Janisch, Janisch Realty Inc.. Lake Superior Area Realtors as distributed by MLS GRID
 - $625,9003 bd2 ba1.2k sqft1599 McKinley Park Rd, Tower, MN 55790For SaleMLS ID #7083153, Betsy Clark, Northwoods Land Office, Inc. NorthstarMLS as distributed by MLS GRID
- $379,0002 bd-- ba600 sqft3031 Black Bay Rd, Cook, MN 55723For SaleMLS ID #7034701, Steven Amundson, Property Brokers of Minnesota. NorthstarMLS as distributed by MLS GRID
- $699,9002 bd1 ba1.3k sqft9014 Ban Lake Spur N, Orr, MN 55771For SaleMLS ID #7124907, James W. Stangler, Real Broker, LLC. NorthstarMLS as distributed by MLS GRID
- $359,0002 bd1 ba1.1k sqft5399 Pine Is N, Tower, MN 55790For SaleMLS ID #7084555, Taylor Glynn, eXp Realty. NorthstarMLS as distributed by MLS GRID
- $325,0002 bd1 ba823 sqft5327 Pine Is N, Tower, MN 55790For SaleMLS ID #7060442, Taylor Glynn, eXp Realty. NorthstarMLS as distributed by MLS GRID
- $350,0002 bd1 ba760 sqft91009 Duffy Is, Tower, MN 55790For SaleMLS ID #7089162, Scott M. Hutchinson, Re/Max Advantage Plus. NorthstarMLS as distributed by MLS GRID
- $399,0002 bd1 ba1.4k sqft9374 Alango Rd, Angora, MN 55703For SaleMLS ID #7096636, Taylor Glynn, eXp Realty. NorthstarMLS as distributed by MLS GRID
