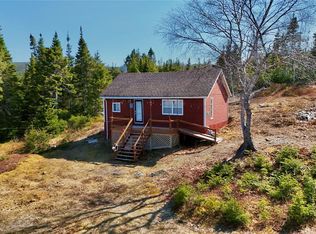
Tucked away in peaceful Meeting Pond, this stunning A-frame cottage offers the perfect mix of privacy, relaxation, and outdoor adventure. Surrounded by nature and complete tranquility, this beautiful getaway features 2 bedrooms plus a loft for extra sleeping space, making it ideal for hosting family and friends. The open concept main level is warm and inviting with gorgeous wood detailing throughout, a cozy wood burning stove, and a beautiful kitchen with high end appliances. Step outside onto the spacious deck where you can enjoy sun all day, outdoor cooking, and breathtaking views overlooking the pond. Spend your evenings gathered around the fire, your mornings fishing or kayaking from the wharf, and your days exploring the surrounding area known for hunting, berry picking, ATV trails, and endless outdoor recreation. The basement garage provides excellent storage space for ATVs and outdoor gear. Located just 20 minutes from the main road and within easy driving distance to Bonavista, Trinity, and Port Rexton, this property is the perfect escape from busy everyday life. Whether you are looking for adventure, peaceful stillness, or the perfect place to create lasting memories, this cottage has it all. Ready to become a cottage owner? Call today!
For sale
Price cut: C$31K (5/25)
C$189,000
0 Lethbridge Forest Access Road, Meeting Pond, NL A0C1B0
3beds
600sqft
Single Family Residence
Built in 2011
0.81 Acres Lot
$-- Zestimate®
C$315/sqft
C$-- HOA
What's special
Stunning a-frame cottageOpen concept main levelGorgeous wood detailing throughoutCozy wood burning stoveSpacious deckEnjoy sun all dayOutdoor cooking
- 72 days |
- 256 |
- 13 |
Zillow last checked:
Listing updated:
Listed by:
Lori Peddle,
RE/MAX Eastern Edge Realty Ltd. Clarenville
Source: Newfoundland and Labrador AR,MLS®#: 1296998
Facts & features
Interior
Bedrooms & bathrooms
- Bedrooms: 3
- Bathrooms: 1
- Full bathrooms: 1
Bedroom
- Level: Main
- Area: 113.49 Square Feet
- Dimensions: 11.7 x 9.7
Bedroom
- Level: Main
- Area: 113.49 Square Feet
- Dimensions: 11.7 x 9.7
Bathroom
- Level: Main
- Area: 20 Square Feet
- Dimensions: 5x4
Kitchen
- Level: Main
- Area: 81 Square Feet
- Dimensions: 9x9
Living room
- Level: Main
- Area: 144 Square Feet
- Dimensions: 9x16
Other
- Level: Other
- Area: 180 Square Feet
- Dimensions: 15 x 12
Porch
- Level: Main
- Area: 42.3 Square Feet
- Dimensions: 9x4.7
Heating
- Wood, Wood Stove
Appliances
- Included: Refrigerator, Gas Stove(s)
Features
- Flooring: Ceramic/Marble, Hardwood
- Basement: Walk-Out Access
Interior area
- Total structure area: 600
- Total interior livable area: 600 sqft
Property
Parking
- Parking features: Attached, Single
- Has garage: Yes
- Has uncovered spaces: Yes
Features
- Patio & porch: Deck/Patio
- Exterior features: Balcony(s)
- Has view: Yes
- On waterfront: Yes
- Waterfront features: Pond Frontage, Waterfront Property
Lot
- Size: 0.81 Acres
- Dimensions: 0.81 Acres
- Features: Private, Views, Wooded, 0.5 -0.99 Acres
Details
- Zoning description: RECREATION
Construction
Type & style
- Home type: SingleFamily
- Architectural style: Chalet
- Property subtype: Single Family Residence
Materials
- Wood Siding
- Foundation: Concrete Perimeter
- Roof: Shingle - Asphalt
Condition
- Year built: 2011
Utilities & green energy
- Sewer: Septic Tank
- Water: Dug Well
Community & HOA
Location
- Region: Meeting Pond
Financial & listing details
- Price per square foot: C$315/sqft
- Date on market: 5/11/2026
Lori Peddle
Lori Peddle
(709) 427-2099
By pressing Contact Agent, you agree that the real estate professional identified above may call/text you about your search, which may involve use of automated means and pre-recorded/artificial voices. You don't need to consent as a condition of buying any property, goods, or services. Message/data rates may apply. You also agree to our Terms of Use. Zillow does not endorse any real estate professionals. We may share information about your recent and future site activity with your agent to help them understand what you're looking for in a home.
Price history
Price history is unavailable.
Public tax history
Tax history is unavailable.
Climate risks
Neighborhood: A0C
Nearby schools
GreatSchools rating
No schools nearby
We couldn't find any schools near this home.
Schools provided by the listing agent
- District: Clarenville-Bonavista
Source: Newfoundland and Labrador AR. This data may not be complete. We recommend contacting the local school district to confirm school assignments for this home.
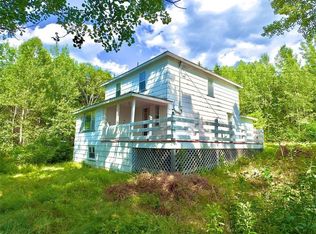
- C$95,0003 bd1 ba1.8k sqft274 Bayside Dr, Lethbridge, NL A0C1V0Pending
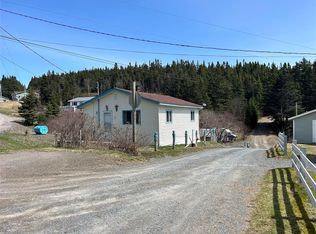
- C$79,0001 bd1 ba621 sqft1 W Waterville, Lane, NL A5A3A2For Sale
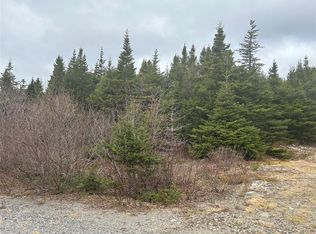
- C$14,9000.459 Acres1 Slate Mine Rd, Burgoynes Cove, NL A0C1G0Lot/Land
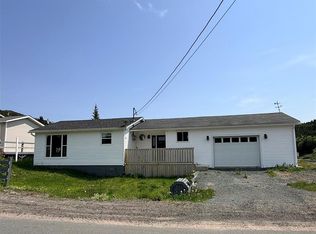
- C$299,9004 bd2 ba2.1k sqft144 Main Rd, Division No. 7, Subd. L, NL A0C1P0For Sale

- C$55,0002 bd1 ba640 sqft0 Popes, Harbour Road, NL A0C1G0Pending
- C$239,0002 bd1 ba896 sqft174 Oceanview Cres, Brooklyn, NL A0C1V0For Sale
- C$149,9002 bd1 ba655 sqft89 Main Rd, Division No. 7, Subd. L, NL A0C1P0For Sale
- C$399,9002 bd2 ba2.5k sqft71 Main Rd, Lower Lance Cove, NL A5A3A1For Sale
Similar homes
- C$169,0002 bd2 ba700 sqft3 Main Road, Trouty, NL A0L1T0For Sale
 MLS ID #1299756, Lori Peddle, RE/MAX Eastern Edge Realty Ltd. Clarenville. Newfoundland and Labrador AR
 - C$149,9002 bd1 ba655 sqft89 MAIN Road, Bloomfield, NL A0C1A0For Sale
 MLS ID #1299315, Joseph Wells, RE/MAX Eastern Edge Realty Ltd. Clarenville. Newfoundland and Labrador AR
 - C$95,5003 bd1 ba816 sqft00 Big Pond Road, Hickmans Harbour, NL A0C0B6For Sale
 MLS ID #1297267, Avery Balsom, RE/MAX Eastern Edge Realty Ltd. Clarenville. Newfoundland and Labrador AR
 - C$239,0002 bd1 ba896 sqft174 OceanView Crescent, Brooklyn, NL A0C1V0For Sale
 MLS ID #1298662, Lori Peddle, RE/MAX Eastern Edge Realty Ltd. Clarenville. Newfoundland and Labrador AR
 - C$119,9002 bd1 ba723 sqft14 Fairview Court, Clarenville, NL A5A4G5For SaleMLS ID #1296128, Grant Vardy, RE/MAX Eastern Edge Realty Ltd. Clarenville. Newfoundland and Labrador AR
