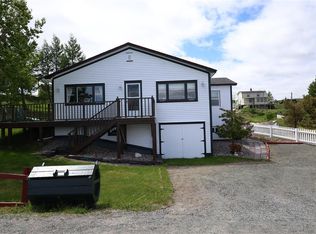
A Lovely little cottage on the Ocean in the Historic Town of Trinity. Situated on three quarters of an acre of ocean front land. The kitchen, dining & living is open concept, there is a den that could be converted to a second bedroom if so desired. The cottage is located in a very private setting. Enjoy the tranquility of evening sunsets plus the whales and wildlife from your front deck. There is a second smaller deck to the side as well. The cottage has ample storage in the crawl space and the storage area added to the cottage in recent years. For the family visitors there is ample room to park an RV and a dumping connection. What a Great little existing cottage or a Great place to stay while building your Dream Cottage. Call today for more information.
For sale
C$249,000
64 MAIN Street, Trinity, NL A0C2S0
1beds
480sqft
Single Family Residence
Built in 1983
0.76 Acres Lot
$-- Zestimate®
C$519/sqft
C$-- HOA
What's special
Ocean front landVery private setting
- 54 days
- 44
- 1
Zillow last checked:
Listing updated:
Listed by:
Dorothy Newman,
EXIT Realty Aspire
Source: Newfoundland and Labrador AR,MLS®#: 1301554
Facts & features
Interior
Bedrooms & bathrooms
- Bedrooms: 1
- Bathrooms: 1
- Full bathrooms: 1
Bedroom
- Level: Main
- Area: 72 Square Feet
- Dimensions: 9 X 8
Bathroom
- Level: Main
- Area: 30 Square Feet
- Dimensions: 6 X 5
Den
- Level: Main
- Area: 86 Square Feet
- Dimensions: 10 X 8.6
Kitchen
- Level: Main
- Area: 120 Square Feet
- Dimensions: 12 X 10
Living room
- Level: Main
- Area: 120 Square Feet
- Dimensions: 12 X 10
Porch
- Level: Main
- Area: 16 Square Feet
- Dimensions: 4 X 4
Heating
- Electric
Cooling
- Electric
Appliances
- Included: Refrigerator, Stove
Features
- Flooring: Cushion/Tile/Lino
- Basement: Crawl Space
Interior area
- Total structure area: 480
- Total interior livable area: 480 sqft
Property
Parking
- Parking features: None
- Has uncovered spaces: Yes
Features
- Patio & porch: Deck/Patio, Patio(s) and Deck(s)
- Has view: Yes
- Water view: Year Round Road Access
- On waterfront: Yes
- Waterfront features: Ocean Front, Waterfront Property
Lot
- Size: 0.76 Acres
- Dimensions: .763 ACRES
- Features: Partial Landscaped, Private, Rear Yard Access (Vechicle), Views, 0.5 -0.99 Acres
Details
- Zoning description: RES
Construction
Type & style
- Home type: SingleFamily
- Property subtype: Single Family Residence
Materials
- Wood Siding
- Foundation: Preserved Wood
- Roof: Shingle - Asphalt
Condition
- Year built: 1983
Utilities & green energy
- Sewer: Septic Tank
- Water: Artesian
- Utilities for property: Cable Connected, Electricity Connected, High Speed Internet, Phone Connected
Community & HOA
Location
- Region: Division No 7 Subd L
Financial & listing details
- Price per square foot: C$519/sqft
- Annual tax amount: C$700
- Date on market: 8/8/2026
Price history
Price history is unavailable.
Public tax history
Tax history is unavailable.
Climate risks
Neighborhood: A0C
Nearby schools
GreatSchools rating
No schools nearby
We couldn't find any schools near this home.
Schools provided by the listing agent
- District: Clarenville-Bonavista
Source: Newfoundland and Labrador AR. This data may not be complete. We recommend contacting the local school district to confirm school assignments for this home.