Located in the picturesque town of historic Trinity, within walking distance to Rising Tide Theatre, world class dining and all the local attractions! Strategically situated in a quiet area, just across the street from the ocean’s edge offering stunning water views. This well-built and meticulously maintained home has seen numerous improvements and an extension in recent years. The bright and spacious main level (~1440sq ft), features the living room, dining room and recently extended modern kitchen, with convenient laundry. Three well proportioned bedrooms, and 2 full bathrooms completing the main floor. The walk out lower level has tons of storage, with the benefit of a garage door for larger items to store (easy conversion to a full-size in-house garage if desired). Electric heat throughout and a hot air furnace allowing for easy installation of a ducted heat pump. This charming property is complete with wrap around deck, multi-car parking, mature landscaped gardens, Roof shingles ~5 years old. Rare opportunity to purchase this year-round home, cottage OR an ideal investment as an Air B&B/vacation home. Trinity is known for its stunning collection of restored built heritage. True pleasure to view, don’t wait! *Quick closing preferred allowing for enjoyment this summer
For sale
C$399,900
19 Water Street, Trinity, NL A0C2S0
3beds
2,304sqft
Single Family Residence
Built in 1965
1 Acres Lot
$-- Zestimate®
C$174/sqft
C$-- HOA
What's special
- 47 days
- 45
- 3
Zillow last checked:
Listing updated:
Listed by:
Robert Decker,
RE/MAX Infinity Realty Inc. - Sheraton Hotel
Source: Newfoundland and Labrador AR,MLS®#: 1302112
Facts & features
Interior
Bedrooms & bathrooms
- Bedrooms: 3
- Bathrooms: 2
- Full bathrooms: 2
Bedroom
- Level: Main
- Area: 95.95 Square Feet
- Dimensions: 9.5x10.1
Bedroom
- Level: Main
- Area: 146.69 Square Feet
- Dimensions: 8.10x18.11
Bedroom
- Level: Main
- Area: 188.16 Square Feet
- Dimensions: 9.6x19.6
Bathroom
- Level: Main
- Dimensions: 6.2x10.1 4pc
Bathroom
- Level: Main
- Dimensions: 15.3x6.10 3pc
Dining room
- Level: Main
- Area: 194.56 Square Feet
- Dimensions: 12.8x15.2
Foyer
- Level: Main
- Area: 76.04 Square Feet
- Dimensions: 13.11x5.8
Kitchen
- Level: Main
- Area: 221.37 Square Feet
- Dimensions: 14.10x15.7
Living room
- Level: Main
- Area: 191.76 Square Feet
- Dimensions: 14.1x13.6
Porch
- Level: Main
- Area: 34.22 Square Feet
- Dimensions: 5.9x5.8
Storage
- Level: Basement
- Area: 147.68 Square Feet
- Dimensions: 10.4x14.2
Storage
- Level: Basement
- Area: 41.34 Square Feet
- Dimensions: 3.9x10.6
Storage
- Level: Basement
- Area: 87.36 Square Feet
- Dimensions: 9.6x9.1
Utility room
- Level: Basement
- Area: 756 Square Feet
- Dimensions: 35.0x21.6
Heating
- Baseboard, Electric, Forced Air, Oil
Cooling
- Electric
Features
- Flooring: Mixed, Wood
Interior area
- Total structure area: 2,304
- Total interior livable area: 2,304 sqft
Property
Parking
- Parking features: None
- Has uncovered spaces: Yes
Features
- Patio & porch: Deck/Patio, Patio
- Has view: Yes
- View description: Ocean
- Has water view: Yes
- Water view: Ocean,Year Round Road Access
Lot
- Size: 1 Acres
- Dimensions: 1/4-1/2 acre
- Features: Landscaped, Recreation Nearby, Shopping Nearby, Views, Under 0.5 Acres
Details
- Zoning description: Res.
Construction
Type & style
- Home type: SingleFamily
- Architectural style: Bungalow
- Property subtype: Single Family Residence
Materials
- Clapboard
- Foundation: Combination, Concrete
- Roof: Shingle - Asphalt
Condition
- Year built: 1965
Utilities & green energy
- Sewer: Public Sewer
- Water: Public
- Utilities for property: Cable Connected, Electricity Connected, High Speed Internet, Phone Connected
Community & HOA
Location
- Region: Trinity Trinity Bay
Financial & listing details
- Price per square foot: C$174/sqft
- Annual tax amount: C$1,236
- Date on market: 8/19/2026
Price history
Price history is unavailable.
Public tax history
Tax history is unavailable.
Climate risks
Neighborhood: A0C
Nearby schools
GreatSchools rating
No schools nearby
We couldn't find any schools near this home.
Schools provided by the listing agent
- District: Clarenville-Bonavista
Source: Newfoundland and Labrador AR. This data may not be complete. We recommend contacting the local school district to confirm school assignments for this home.
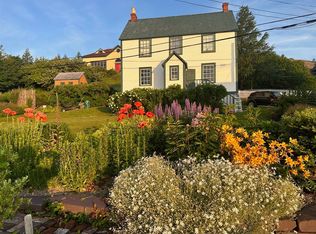

Similar homes
- C$399,9003 bd2 ba1.3k sqft3 & 5 Marshall’s Hill, Trinity East, NL A0C2H0For Sale
 MLS ID #1303920, Robert Decker, RE/MAX Infinity Realty Inc. - Sheraton Hotel. Newfoundland and Labrador AR
 - C$249,9003 bd2 ba1.2k sqft5 Ash's Lane, Trinity, NL A0C2S0For Sale
 MLS ID #1301616, Krista Trask, Century 21 Seller`s Choice Inc.. Newfoundland and Labrador AR
 - C$349,9003 bd3 ba1.2k sqft20 West Main Road, Princeton Big Pond, NL A0CFor Sale
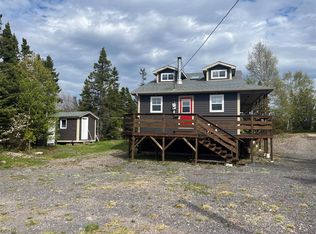 MLS ID #1296894, Dawn Hussey, Royal LePage Atlantic Homestead. Newfoundland and Labrador AR
 - C$249,9001 bd1 ba1.2k sqft14 Churchill Avenue, Trinity Bay North (Catalina), NL A0C1J0For Sale
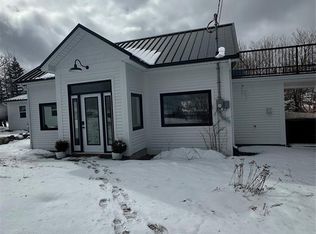 MLS ID #1295893, Lori Gallant, Royal LePage Atlantic Homestead. Newfoundland and Labrador AR
