Tucked into the heart of historic Trinity, next door to the Holy Trinity Roman Catholic Church, Trinity Suites offers a rare blend of independence, comfort, and timeless heritage charm. This well-appointed property features two fully self-catered suites, including a cozy one-bedroom apartment and a spacious two-bedroom apartment, making it truly move-in ready. Each suite enjoys its own private entrance, a full kitchen, a comfortable living area, and thoughtful details throughout that create a welcoming home-away-from-home atmosphere. Ideally located within walking distance to Trinity’s cafés, shops, theatre performances, and scenic coastal trails, this property allows guests to fully experience the culture, history, and coastal beauty of one of Newfoundland’s most beloved communities. Whether envisioned as a turnkey vacation rental or a unique income-generating opportunity, Trinity Suites presents an exceptional offering in a setting rich with character, charm, and lasting appeal.
For sale
C$249,900
5 Ash's Lane, Trinity, NL A0C2S0
3beds
1,232sqft
Retail, Apartment, Single Family Residence
Built in 1940
-- sqft lot
$-- Zestimate®
C$203/sqft
C$-- HOA
What's special
Two fully self-catered suitesCozy one-bedroom apartmentSpacious two-bedroom apartmentFull kitchenThoughtful details throughout
- 64 days
- 34
- 1
Zillow last checked:
Listing updated:
Listed by:
Krista Trask,
Century 21 Seller`s Choice Inc.
Source: Newfoundland and Labrador AR,MLS®#: 1301616
Facts & features
Interior
Bedrooms & bathrooms
- Bedrooms: 3
- Bathrooms: 2
- Full bathrooms: 2
Bedroom
- Level: Main
- Area: 141 Square Feet
- Dimensions: 14.1 x 10
Bedroom
- Level: Second
- Area: 105.93 Square Feet
- Dimensions: 10.7 X 9.9
Bedroom
- Level: Second
- Area: 118.77 Square Feet
- Dimensions: 10.7 X 11.1
Bathroom
- Level: Main
Bathroom
- Level: Second
Eat in kitchen
- Level: Second
- Area: 116.15 Square Feet
- Dimensions: 10.10 X 11.5
Foyer
- Level: Main
- Area: 17.6 Square Feet
- Dimensions: 4 x 4.4
Foyer
- Level: Second
- Area: 8.32 Square Feet
- Dimensions: 2.6 X 3.2
Kitchen
- Level: Main
- Area: 97.68 Square Feet
- Dimensions: 8.8 x 11.1
Living room
- Level: Second
- Area: 109 Square Feet
- Dimensions: 10.9 X 10
Other
- Level: Main
- Area: 143.19 Square Feet
- Dimensions: 12.9 x 11.1
Utility room
- Level: Main
- Area: 53.04 Square Feet
- Dimensions: 7.8 x 6.8
Heating
- Electric
Cooling
- Electric
Appliances
- Included: Refrigerator, Microwave, Stove, Washer, Dryer
Features
- Flooring: Laminate
- Windows: Window Coverings
- Basement: Crawl Space
Interior area
- Total structure area: 1,232
- Total interior livable area: 1,232 sqft
Property
Parking
- Parking features: None
- Has uncovered spaces: Yes
Features
- Levels: Two
- Patio & porch: Deck/Patio
- Water view: Year Round Road Access
Lot
- Dimensions: 50' x 47' x 33' x 57' x 84'
- Features: Recreation Nearby, Shopping Nearby
Details
- Zoning description: Commercial
Construction
Type & style
- Home type: Apartment
- Property subtype: Retail, Apartment, Single Family Residence
- Attached to another structure: Yes
Materials
- Wood Siding
- Foundation: Block
- Roof: Shingle - Asphalt
Condition
- Year built: 1940
Utilities & green energy
- Sewer: Public Sewer
- Water: Public
- Utilities for property: Electricity Connected
Community & HOA
Location
- Region: Trinity Tb
Financial & listing details
- Price per square foot: C$203/sqft
- Annual tax amount: C$868
- Date on market: 8/11/2026
Price history
Price history is unavailable.
Public tax history
Tax history is unavailable.
Climate risks
Neighborhood: A0C
Nearby schools
GreatSchools rating
No schools nearby
We couldn't find any schools near this home.
Schools provided by the listing agent
- District: Clarenville-Bonavista
Source: Newfoundland and Labrador AR. This data may not be complete. We recommend contacting the local school district to confirm school assignments for this home.
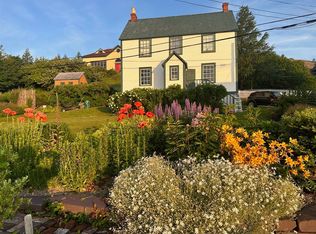
- C$699,0005 bd2 ba2.4k sqft19 West St, Trinity, NL A0C2S0New Construction
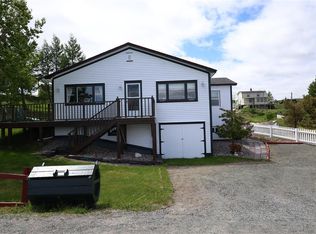
- C$399,9003 bd2 ba2.3k sqft19 Water St, Trinity (trinity Bay), NL A0C2S0For Sale
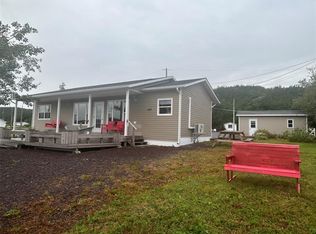
- C$249,0001 bd1 ba480 sqft64 Main Rd, Division No. 7, Subd. L, NL A0C1P0For Sale

- C$399,9003 bd2 ba1.3k sqft3 & 5 Marshalls Hl, Trinity East, NL A0C2H0For Sale

Similar homes
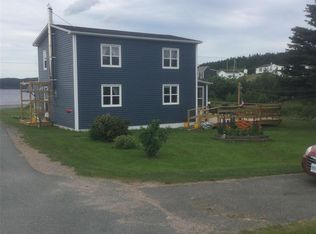
- C$299,0003 bd2 ba1.1k sqft56 TOP Road, Plate Cove West, NL A0C2E0For Sale
 MLS ID #1302435, Dorothy Newman, EXIT Realty Aspire - Clarenville. Newfoundland and Labrador AR
 - C$199,9003 bd2 ba1.4k sqft250 Discovery Trail, Catalina, NL A0C1J0For Sale
 MLS ID #1304033, Jordan Meadus, Century 21 Seller`s Choice Inc.. Newfoundland and Labrador AR
 - C$149,9003 bd2 ba1.5k sqft4 WALSH'S Lane, Knight's Cove, NL A0C1T0For Sale
 MLS ID #1297097, Dorothy Newman, EXIT Realty Aspire - Clarenville. Newfoundland and Labrador AR
 - C$139,9002 bd1 ba1.4k sqft56 World Pond Road, Port Rexton, NL A0C2H0For Sale
 MLS ID #1300017, Janice Grandy, RE/MAX Infinity Realty Inc.. Newfoundland and Labrador AR
