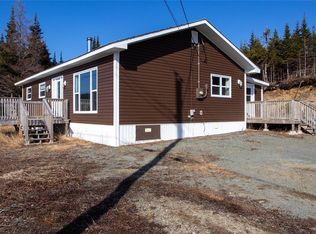
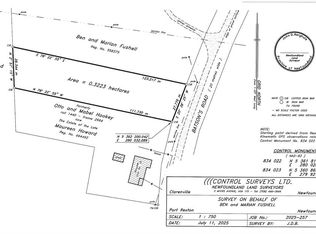
Discover the potential of this incredible 5.7 acres property nestled in the heart of one of Newfoundland and Labrador's most sought-after tourist destinations. Whether you're dreaming of a peaceful private retreat, a secluded getaway, or your next investment opportunity, this unique property offers endless possibilities. The property includes a 2-bedroom cabin that requires some TLC, providing the perfect opportunity to renovate and customize to your own style. Surrounded by nature and offering exceptional privacy, this is an ideal location to escape the hustle and bustle while still being close to all that Port Rexton has to offer. For the entrepreneurial investor, the expansive acreage presents exciting potential for the development of additional cottages or cabins, creating a boutique vacation rental destination in a thriving tourism area. Port Rexton continues to attract visitors from around the world with its breathtaking coastal scenery, renowned hiking and walking trails such as the Skerwink Trail, Fox Island Trail, and welcoming community. You are within a few minutes to the local attractions including Port Rexton Brewery, boat tours, and the live theatre in Trinity. Whether you're looking to restore the existing cabin into your own rustic retreat or develop a unique hospitality venture, this property is a rare opportunity to own a sizeable parcel of land in an exceptional location which opens the door for countless possibilities. Shed 8x12 Don't miss your chance to turn this hidden gem into something truly special.
For sale
C$139,900
56 World Pond Road, Port Rexton, NL A0C2H0
2beds
1,456sqft
Single Family Residence
Built in 1980
-- sqft lot
$-- Zestimate®
C$96/sqft
C$-- HOA
What's special
Surrounded by natureExceptional privacyExpansive acreageBreathtaking coastal scenery
- 68 days
- 27
- 1
Zillow last checked:
Listing updated:
Listed by:
Janice Grandy,
RE/MAX Infinity Realty Inc.
Source: Newfoundland and Labrador AR,MLS®#: 1300017
Facts & features
Interior
Bedrooms & bathrooms
- Bedrooms: 2
- Bathrooms: 1
- Full bathrooms: 1
Bedroom
- Level: Main
- Area: 196.62 Square Feet
- Dimensions: 11.3x17.4
Bedroom
- Level: Main
- Area: 224.25 Square Feet
- Dimensions: 19.5x11.5
Bathroom
- Level: Main
- Area: 56.07 Square Feet
- Dimensions: 8.9x6.3
Kitchen
- Level: Main
- Area: 134.64 Square Feet
- Dimensions: 8.8x15.3
Laundry
- Level: Main
- Area: 67.58 Square Feet
- Dimensions: 10.9x6.2
Living room
- Level: Main
- Area: 370.56 Square Feet
- Dimensions: 19.2x19.3
Porch
- Level: Main
- Area: 51.6 Square Feet
- Dimensions: 6x8.6
Utility room
- Level: Main
- Area: 35.88 Square Feet
- Dimensions: 6.9x5.2
Heating
- Baseboard
Features
- Flooring: Cushion/Tile/Lino, Laminate, Mixed
Interior area
- Total structure area: 1,456
- Total interior livable area: 1,456 sqft
Property
Parking
- Parking features: None
- Has uncovered spaces: Yes
Features
- Has view: Yes
- View description: Lake
- Has water view: Yes
- Water view: Year Round Road Access,Lake
Lot
- Dimensions: 2.309 Hectares
- Features: Private, See Remarks, Views, Wooded, 3.0 - 9.99 Acres
Details
- Additional structures: Shed(s)
- Zoning description: residential
Construction
Type & style
- Home type: SingleFamily
- Architectural style: Cabin
- Property subtype: Single Family Residence
Materials
- Vinyl Siding
- Foundation: Block, None, Preserved Wood
- Roof: Shingle - Asphalt
Condition
- Year built: 1980
Utilities & green energy
- Sewer: Other
- Water: Other
Community & HOA
Location
- Region: Pt Rexton
Financial & listing details
- Price per square foot: C$96/sqft
- Annual tax amount: C$700
- Date on market: 7/7/2026
Price history
Price history is unavailable.
Public tax history
Tax history is unavailable.
Climate risks
Neighborhood: A0C
Nearby schools
GreatSchools rating
No schools nearby
We couldn't find any schools near this home.
Schools provided by the listing agent
- District: Clarenville-Bonavista
Source: Newfoundland and Labrador AR. This data may not be complete. We recommend contacting the local school district to confirm school assignments for this home.


Similar homes
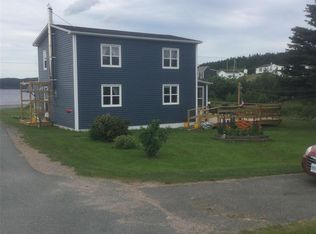
- C$149,9003 bd2 ba1.5k sqft4 WALSH'S Lane, Knight's Cove, NL A0C1T0For Sale
 MLS ID #1297097, Dorothy Newman, EXIT Realty Aspire. Newfoundland and Labrador AR
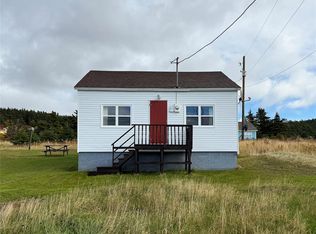
 - C$169,9002 bd1 ba747 sqft6 Berry Hill Road, Upper Amherst Cove, NL A0C2A0For Sale
 MLS ID #1300507, Amanda Blackwood, eXp Realty. Newfoundland and Labrador AR
 - C$125,9003 bd1 ba885 sqft45 Main Street, Newmans Cove, NL A0C2A0For Sale
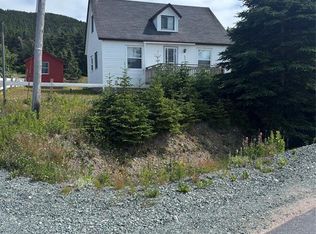 MLS ID #1297304, Morley Moyles, Royal LePage Property Consultants Limited. Newfoundland and Labrador AR
 - C$99,0003 bd1 ba1.1k sqft5 Skiffington's Lane, Newman's Cove, NL A0C2A0For Sale
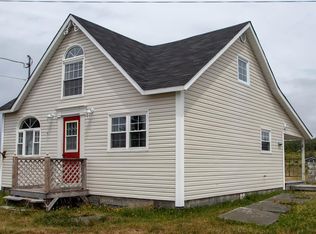 MLS ID #1287561, Bonnie Randell, EXIT Realty Aspire. Newfoundland and Labrador AR
