New to the market, this well-built three-bedroom, two-bathroom home on Valleyview Road offers relaxed coastal living in the picturesque community of Little Catalina. With approximately 1,200 square feet of thoughtfully arranged interior space, the property is an inviting choice for families, retirees, or anyone seeking a memorable Newfoundland summer retreat. Set on a large, private lot, the home enjoys a peaceful, park-like setting with a lovely water view. The generous outdoor space provides room to garden, play, entertain, or simply unwind while taking in the fresh air and natural surroundings. A separate storage shed adds welcome space for tools, seasonal items, and outdoor equipment. Inside, three comfortable bedrooms and two bathrooms deliver everyday practicality, while the manageable footprint makes maintenance straightforward. Solid construction and versatile living spaces create an excellent foundation for personal updates and year-round enjoyment. Whether envisioned as a full-time family residence, a peaceful retirement home, or a seasonal getaway, this property offers appealing flexibility at an attractive price point. Outdoor enthusiasts will appreciate the short drive to numerous trails and popular tourist attractions throughout the Bonavista Peninsula. Combining privacy, scenery, useful outdoor space, and proximity to local amenities, this welcoming home captures the easygoing character of coastal Newfoundland. Discover the possibilities on Valleyview Road and make this peaceful setting your own.
For sale
C$145,000
14 Valley View Road, Little Catalina, NL A0C1W0
3beds
1,600sqft
Single Family Residence
Built in 1979
0.56 Acres Lot
$-- Zestimate®
C$91/sqft
C$-- HOA
What's special
Well-built three-bedroom two-bathroom homeLarge private lotPeaceful park-like settingLovely water viewSolid constructionVersatile living spaces
- 6 days
- 41
- 1
Zillow last checked:
Listing updated:
Listed by:
Arthur Winsor,
EXIT Realty Aspire,
Dean Crocker,
EXIT Realty Aspire
Source: Newfoundland and Labrador AR,MLS®#: 1303681
Facts & features
Interior
Bedrooms & bathrooms
- Bedrooms: 3
- Bathrooms: 2
- Full bathrooms: 1
- 1/2 bathrooms: 1
Bedroom
- Level: Second
- Area: 90 Square Feet
- Dimensions: 9X10
Bedroom
- Level: Second
- Area: 126 Square Feet
- Dimensions: 14X9
Bedroom
- Level: Second
- Area: 143 Square Feet
- Dimensions: 13X11
Bathroom
- Level: Second
- Area: 28 Square Feet
- Dimensions: 7X4
Bathroom
- Level: Lower
- Area: 48 Square Feet
- Dimensions: 8X6
Kitchen
- Level: Main
- Area: 80 Square Feet
- Dimensions: 8X10
Laundry
- Level: Lower
- Area: 63 Square Feet
- Dimensions: 7X9
Living room
- Level: Main
- Area: 120 Square Feet
- Dimensions: 12X10
Recreation room
- Level: Lower
- Area: 240 Square Feet
- Dimensions: 12X20
Heating
- Baseboard
Appliances
- Included: Dishwasher, Refrigerator, Stove, Washer, Dryer
Features
- Flooring: Cushion/Tile/Lino, Laminate, Mixed
Interior area
- Total structure area: 1,600
- Total interior livable area: 1,600 sqft
Property
Parking
- Parking features: Storage
- Has uncovered spaces: Yes
Features
- Levels: Side Split
- Has view: Yes
Lot
- Size: 0.56 Acres
- Dimensions: 0.56 acres
- Features: Landscaped, Views
Details
- Zoning description: Res
Construction
Type & style
- Home type: SingleFamily
- Property subtype: Single Family Residence
Materials
- Clapboard, Wood Siding
- Foundation: Concrete, Partially Developed
- Roof: Shingle - Asphalt
Condition
- Year built: 1979
Utilities & green energy
- Sewer: Septic Tank
- Water: Dug Well
- Utilities for property: Cable Connected, Electricity Connected, High Speed Internet, Phone Connected
Community & HOA
Location
- Region: Little Catalina
Financial & listing details
- Price per square foot: C$91/sqft
- Annual tax amount: C$500
- Date on market: 9/26/2026
Price history
Price history is unavailable.
Public tax history
Tax history is unavailable.
Climate risks
Neighborhood: A0C
Nearby schools
GreatSchools rating
No schools nearby
We couldn't find any schools near this home.
Schools provided by the listing agent
- District: Clarenville-Bonavista
Source: Newfoundland and Labrador AR. This data may not be complete. We recommend contacting the local school district to confirm school assignments for this home.
- C$25,0000.35 acres289 Main Rd, Division No. 7, Subd. L, NL A0C1P0Lot/Land
- C$249,9001 bd1 ba1.2k sqft14 Churchill Ave, Trinity Bay North, NL A0C1J0For Sale
- C$249,9002 bd1 ba1.1k sqft12 Churchill Ave, Trinity Bay North, NL A0C1J0For Sale
- C$89,0002 bd1 ba724 sqft31 Woods Rd, Trinity Bay North, NL A0C1J0For Sale

Similar homes
- C$149,9003 bd2 ba1.5k sqft4 WALSH'S Lane, Knight's Cove, NL A0C1T0For Sale
 MLS ID #1297097, Dorothy Newman, EXIT Realty Aspire. Newfoundland and Labrador AR
 - C$137,5003 bd2 ba1k sqft21-27A Catalina Road, Elliston, NL A0C1N0For Sale
 MLS ID #1302899, Bonnie Randell, EXIT Realty Aspire. Newfoundland and Labrador AR
 - C$139,0002 bd1 ba1k sqft85 Confederation Drive, Bonavista, NL A0C1B0For Sale
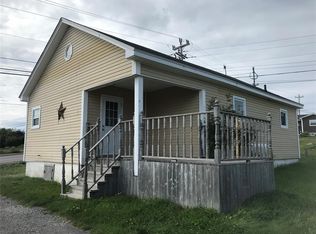 MLS ID #1300907, Dawn Hussey, Royal LePage Atlantic Homestead. Newfoundland and Labrador AR
 - C$149,9004 bd2 ba1.4k sqft13 Confederation Drive, Bonavista, NL A0C1B0For Sale
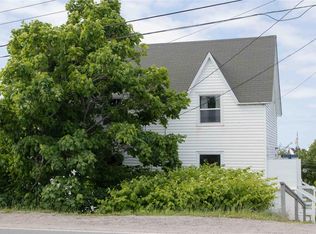 MLS ID #1260898, Bonnie Randell, EXIT Realty Aspire. Newfoundland and Labrador AR
