Looking for a property with water view, this is it. Located facing the harbour in Catalina this offers a fantastic view to watch the fishing boats move in and out of the harbour. This five year old bungalow is like new with a galley kitchen and large living room. The basement is fully insulated with an unfinished half bath. The rest is open for you to add whatever your needs are. There is a storage shed in backyard to store all your extra things. The house can be sold fully furnished if wanted.
Pending
C$199,900
65 Main Street, Trinity Bay North, NL A0C2J0
2beds
2,066sqft
Single Family Residence
Built in 2020
7,500 Square Feet Lot
$-- Zestimate®
C$97/sqft
C$-- HOA
What's special
- 593 days
- 0
- 0
Zillow last checked:
Listing updated:
Listed by:
Arthur Winsor,
EXIT Realty Aspire
Source: Newfoundland and Labrador AR,MLS®#: 1281771
Facts & features
Interior
Bedrooms & bathrooms
- Bedrooms: 2
- Bathrooms: 1
- Full bathrooms: 1
Bedroom
- Level: Main
- Dimensions: 8’7”X9’9”
Bedroom
- Level: Main
- Dimensions: 10’4”X14
Bathroom
- Level: Main
- Dimensions: 8’7”X8’
Dining room
- Level: Main
- Dimensions: 10’8”X14’4”
Kitchen
- Level: Main
- Dimensions: 18X7,5”
Living room
- Level: Main
- Dimensions: 22’4”X14’6”
Porch
- Level: Main
- Dimensions: 7’7”X7,3”
Heating
- Baseboard, Electric
Cooling
- Electric
Appliances
- Included: Refrigerator, Stove, Washer, Dryer
Features
- Flooring: Cushion/Tile/Lino, Laminate
- Basement: Full
Interior area
- Total structure area: 2,066
- Total interior livable area: 2,066 sqft
Property
Parking
- Parking features: Storage
- Has uncovered spaces: Yes
Features
- Has view: Yes
Lot
- Size: 7,500 Square Feet
- Dimensions: 75 x 100
- Features: Partial Landscaped, Views
Details
- Zoning description: Res
Construction
Type & style
- Home type: SingleFamily
- Architectural style: Bungalow
- Property subtype: Single Family Residence
Materials
- Vinyl Siding
- Foundation: Concrete Perimeter
- Roof: Shingle - Asphalt
Condition
- Year built: 2020
Utilities & green energy
- Sewer: Public Sewer
- Water: Public
- Utilities for property: Cable Connected, Electricity Connected, High Speed Internet, Phone Connected
Community & HOA
Location
- Region: Division No 7 Subd L
Financial & listing details
- Price per square foot: C$97/sqft
- Annual tax amount: C$1,048
- Date on market: 2/15/2025
Price history
Price history is unavailable.
Public tax history
Tax history is unavailable.
Climate risks
Neighborhood: A0C
Nearby schools
GreatSchools rating
No schools nearby
We couldn't find any schools near this home.
Schools provided by the listing agent
- District: Clarenville-Bonavista
Source: Newfoundland and Labrador AR. This data may not be complete. We recommend contacting the local school district to confirm school assignments for this home.
- C$224,9003 bd2 ba1.4k sqft250 Discovery Trl, Catalina, NL A0C1J0For Sale

- C$89,0002 bd1 ba724 sqft31 Woods Rd, Trinity Bay North, NL A0C1J0For Sale

- C$249,9002 bd1 ba1.1k sqft12 Churchill Ave, Trinity Bay North, NL A0C1J0For Sale
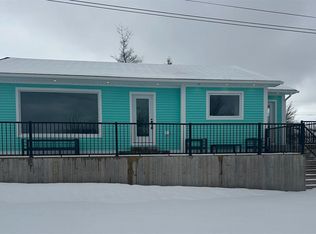
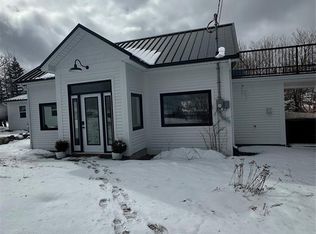
- C$249,9001 bd1 ba1.2k sqft14 Churchill Ave, Trinity Bay North, NL A0C1J0For Sale
Similar homes
- C$224,9003 bd2 ba1.4k sqft250 Discovery Trail, Catalina, NL A0C1J0For SaleMLS ID #1302401, Jordan Meadus, Century 21 Seller`s Choice Inc.. Newfoundland and Labrador AR
- C$145,0003 bd2 ba1.6k sqft14 Valley View Road, Little Catalina, NL A0C1W0For Sale
 MLS ID #1303681, Arthur Winsor, EXIT Realty Aspire. Newfoundland and Labrador AR
 - C$249,9002 bd1 ba1.1k sqft12 Churchill Avenue, Trinity Bay North ( Catalina), NL A0C1J0For SaleMLS ID #1295892, Lori Gallant, Royal LePage Atlantic Homestead. Newfoundland and Labrador AR
- C$249,9001 bd1 ba1.2k sqft14 Churchill Avenue, Trinity Bay North (Catalina), NL A0C1J0For SaleMLS ID #1295893, Lori Gallant, Royal LePage Atlantic Homestead. Newfoundland and Labrador AR
