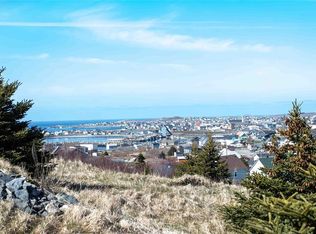
Enjoy beautiful ocean views from this well-maintained two-story family home, ideally located in the heart of historic Bonavista. Centrally situated close to schools, shopping, cafés, restaurants, and everyday amenities, this property offers the perfect combination of comfort, convenience, and coastal living. Step inside to a bright and welcoming main floor featuring a spacious eat-in kitchen, a separate dining room for family meals and entertaining, and a cozy sunken living room just one step down, creating a warm and inviting space to relax. You'll also appreciate the convenience of a full bathroom with a shower stall, a separate laundry room, and direct access to the attached single garage. Upstairs, you'll find a large primary bedroom with a walk-in closet, as well as Two other generously sized bedrooms and a full hallway bathroom with a tub/shower combination, providing plenty of space for a growing family. Outside, the property continues to impress with a detached single garage complete with an attached storage shed, ideal for additional storage, hobbies, or a workshop. The fenced backyard provides a private space for children and pets to play, while the paved driveway and second driveway at the front of the home offer ample parking for family and guests. Built in 1995 on a cinder block foundation with a crawl space, this home has been thoughtfully maintained and is ready for its next owners. Combining a functional layout, beautiful ocean views, and a central location, this is a wonderful opportunity for families, first-time buyers, or anyone looking to enjoy all that Bonavista has to offer.
For sale
C$249,000
3 John Cabot Drive, Bonavista, NL A0C1B0
3beds
1,920sqft
Retail, Single Family Residence
Built in 1995
-- sqft lot
$-- Zestimate®
C$130/sqft
C$-- HOA
What's special
Beautiful ocean viewsSpacious eat-in kitchenSeparate laundry room
- 32 days
- 100
- 4
Zillow last checked:
Listing updated:
Listed by:
Bonnie Randell,
EXIT Realty Aspire
Source: Newfoundland and Labrador AR,MLS®#: 1300988
Facts & features
Interior
Bedrooms & bathrooms
- Bedrooms: 3
- Bathrooms: 2
- Full bathrooms: 2
Bedroom
- Level: Second
- Area: 110 Square Feet
- Dimensions: 10 x 11
Bedroom
- Level: Second
- Area: 100 Square Feet
- Dimensions: 10 x 10
Bathroom
- Level: Main
- Area: 56 Square Feet
- Dimensions: 7 x 8
Bathroom
- Level: Second
- Area: 77.4 Square Feet
- Dimensions: 6 x 12.9
Other
- Level: Second
- Area: 227.84 Square Feet
- Dimensions: 12.8 x 17.8
Dining room
- Level: Main
- Area: 127 Square Feet
- Dimensions: 10 x 12.7
Eat in kitchen
- Level: Main
- Area: 220 Square Feet
- Dimensions: 11 x 20
Laundry
- Level: Main
- Area: 39.2 Square Feet
- Dimensions: 4.9 x 8
Living room
- Level: Main
- Area: 180 Square Feet
- Dimensions: 12 x 15
Heating
- Baseboard, Electric, Wood
Cooling
- Electric
Appliances
- Included: Dishwasher, Refrigerator, Microwave, Stove, Dryer
Features
- Flooring: Cushion/Tile/Lino, Laminate, Mixed
- Windows: Window Coverings
- Basement: Crawl Space
- Furnished: Yes
Interior area
- Total structure area: 2,320
- Total interior livable area: 1,920 sqft
Property
Parking
- Parking features: Attached, Detached, Single
- Has garage: Yes
- Has uncovered spaces: Yes
Features
- Levels: Two
- Patio & porch: Deck/Patio, Sundeck(s)
- Fencing: Back Yard
- Has view: Yes
- View description: Ocean
- Has water view: Yes
- Water view: Ocean,Year Round Road Access
Lot
- Features: Central Location, Highway Access, Landscaped, Rear Yard Access (Vechicle), Recreation Nearby, Shopping Nearby, Views, Under 0.5 Acres
Details
- Additional structures: Shed(s)
- Zoning description: RES
Construction
Type & style
- Home type: SingleFamily
- Property subtype: Retail, Single Family Residence
Materials
- Clapboard, Wood Siding
- Foundation: Block, Concrete
- Roof: Shingle - Asphalt
Condition
- Year built: 1995
Utilities & green energy
- Sewer: Public Sewer
- Water: Public
Community & HOA
Location
- Region: Bonavista
Financial & listing details
- Price per square foot: C$130/sqft
- Annual tax amount: C$1,696
- Date on market: 7/27/2026
- Inclusions: Fridge, stove, dishwasher, microwave, washer, dryer, all attached storage shelves and window dressings, storage shed
Price history
Price history is unavailable.
Public tax history
Tax history is unavailable.
Climate risks
Neighborhood: A0C
Nearby schools
GreatSchools rating
No schools nearby
We couldn't find any schools near this home.
Schools provided by the listing agent
- District: Clarenville-Bonavista
Source: Newfoundland and Labrador AR. This data may not be complete. We recommend contacting the local school district to confirm school assignments for this home.


Similar homes
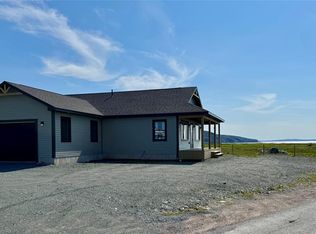
- C$279,9003 bd2 ba2.3k sqft12 Stagg's Lane, Bonavista, NL A0C1B0For Sale
 MLS ID #1295984, Dawn Hussey, Royal LePage Atlantic Homestead. Newfoundland and Labrador AR
 - C$224,9002 bd2 ba1.1k sqft12 Mockbeggar Road, Bonavista, NL A0C1B0For Sale
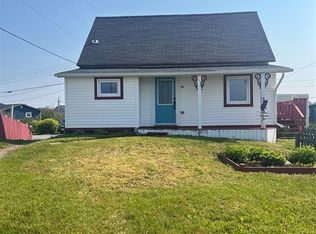 MLS ID #1299883, Lori Gallant, Royal LePage Atlantic Homestead. Newfoundland and Labrador AR
 - C$279,0002 bd2 ba1.1k sqft165 Cape Shore Road, Bonavista, NL A0C1B0For Sale
 MLS ID #1301993, Dawn Hussey, Royal LePage Atlantic Homestead. Newfoundland and Labrador AR
 - C$369,9003 bd2 ba1.5k sqft3 Moses Point Lane, Bonavista, NL A0C1B0For Sale
 MLS ID #1302415, Morley Moyles, Royal LePage Property Consultants Limited. Newfoundland and Labrador AR
