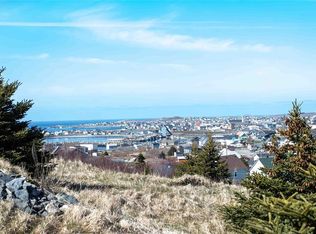
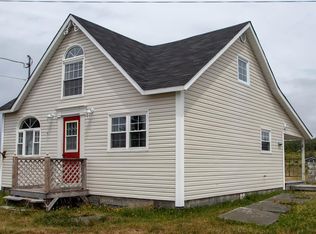
This lovely traditional Newfoundland-style home on a double lot has seen extensive interior renovations while still maintaining its warm and inviting character. Located just minutes from Cape Bonavista and the famous Puffin Site in Elliston, this property would make the perfect summer getaway or year-round residence. The interior has been beautifully updated with new gyprock, fresh paint, and new flooring throughout. The main floor has been opened up by widening the entrance between the kitchen and living room, creating a brighter and more modern open-concept feel. The kitchen features updated countertops, a large black sink, and stainless steel stove, while flush mount light fixtures and new stair treads add stylish finishing touches throughout the home. HWT and toilet have also been replaced recently. Conveniently located at the back entrance is a main floor laundry area, adding extra functionality to the space. The exterior of the home is finished with low-maintenance metal siding, vinyl casement windows, and shingles that are only eight years old. Step outside onto the brand new deck — the perfect place to enjoy your morning coffee or take in sunsets over beautiful Bonavista. The property also offers a paved double driveway and plenty of space to build a future shed or garage adjacent to the home. If you’ve been searching for an affordable coastal property in one of Newfoundland’s most scenic areas, this charming home is well worth a look. offered 'AS IS WHERE IS"
For sale
C$125,000
17-19 John Cabot Drive, Bonavista, NL A0C1B0
2beds
886sqft
Retail, Single Family Residence
Built in 1922
671 Square Feet Lot
$-- Zestimate®
C$141/sqft
C$-- HOA
What's special
- 91 days
- 36
- 3
Zillow last checked:
Listing updated:
Listed by:
Bonnie Randell,
EXIT Realty Aspire
Source: Newfoundland and Labrador AR,MLS®#: 1298465
Facts & features
Interior
Bedrooms & bathrooms
- Bedrooms: 2
- Bathrooms: 1
- Full bathrooms: 1
Bedroom
- Level: Second
- Area: 94.5 Square Feet
- Dimensions: 9 x 10.5
Bathroom
- Level: Second
- Area: 46.75 Square Feet
- Dimensions: 8.5 x 5.5
Other
- Level: Second
- Area: 126 Square Feet
- Dimensions: 12 x 10.5
Kitchen
- Level: Main
- Area: 103.5 Square Feet
- Dimensions: 11.5 x 9
Living room
- Level: Main
- Area: 165 Square Feet
- Dimensions: 15 x 11
Other
- Level: Main
- Area: 48 Square Feet
- Dimensions: 8 x 6
Porch
- Level: Main
- Area: 46.75 Square Feet
- Dimensions: 5.5 x 8.5
Heating
- Electric
Cooling
- Electric
Appliances
- Included: Refrigerator, Stove, Washer, Dryer
Features
- Flooring: Laminate, Mixed
- Windows: Window Coverings
Interior area
- Total structure area: 886
- Total interior livable area: 886 sqft
Property
Parking
- Parking features: None
- Has uncovered spaces: Yes
Features
- Levels: Two
- Patio & porch: Patio(s) and Deck(s)
- Has view: Yes
- View description: Ocean
- Has water view: Yes
- Water view: Ocean,Year Round Road Access
Lot
- Size: 671 Square Feet
- Dimensions: 671.9 Sq M
- Features: Central Location, Landscaped, Level, Recreation Nearby, Shopping Nearby, Views, Under 0.5 Acres
Details
- Zoning description: RES
Construction
Type & style
- Home type: SingleFamily
- Property subtype: Retail, Single Family Residence
Materials
- Aluminum Siding
- Foundation: Stone
- Roof: Shingle - Asphalt
Condition
- Year built: 1922
Utilities & green energy
- Sewer: Public Sewer
- Water: Public
Community & HOA
Location
- Region: Bonavista
Financial & listing details
- Price per square foot: C$141/sqft
- Annual tax amount: C$417
- Date on market: 6/3/2026
- Inclusions: Fridge, stove, washer, dryer, window dressings
Price history
Price history is unavailable.
Public tax history
Tax history is unavailable.
Climate risks
Neighborhood: A0C
Nearby schools
GreatSchools rating
No schools nearby
We couldn't find any schools near this home.
Schools provided by the listing agent
- District: Clarenville-Bonavista
Source: Newfoundland and Labrador AR. This data may not be complete. We recommend contacting the local school district to confirm school assignments for this home.


Similar homes
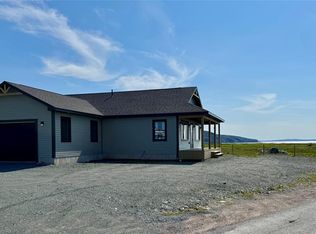
- C$139,0002 bd1 ba1k sqft85 Confederation Drive, Bonavista, NL A0C1B0For Sale
 MLS ID #1300907, Dawn Hussey, Royal LePage Atlantic Homestead. Newfoundland and Labrador AR
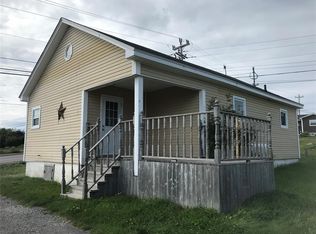
 - C$109,0002 bd1 ba800 sqft7A Red Cove Road, Bonavista, NL A0C1B0For Sale
 MLS ID #1297560, Neil Norcott, eXp Realty - Clarenville. Newfoundland and Labrador AR
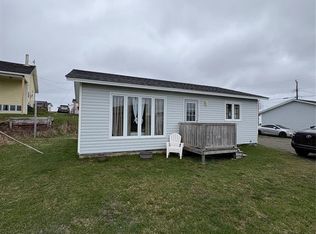
 - C$89,0002 bd1 ba800 sqft7B Red Cove Road, Bonavista, NL A0C1B0For Sale
 MLS ID #1297564, Neil Norcott, eXp Realty - Clarenville. Newfoundland and Labrador AR
 - C$99,0003 bd1 ba1.1k sqft5 Skiffington's Lane, Newman's Cove, NL A0C2A0For Sale
 MLS ID #1287561, Bonnie Randell, EXIT Realty Aspire. Newfoundland and Labrador AR
