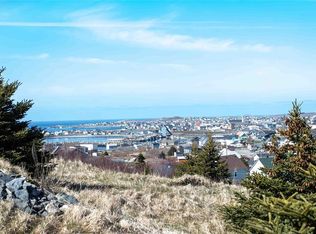
Welcome to easy one-level living in beautiful historic Bonavista! This nearly 1,500 sq. ft. home offers comfort, functionality, and breathtaking ocean views all in one exceptional package. Designed with an open concept layout, the spacious kitchen, dining, and living area is perfect for entertaining or simply relaxing while taking in the scenery. The living room features a cozy electric fireplace, creating a warm and inviting atmosphere year-round. The kitchen is both stylish and practical with fingerprint-resistant stainless steel appliances and a modern black double sink. Step outside onto the deck and enjoy some of the world’s most spectacular sunsets overlooking the ocean — the perfect setting for your morning coffee or evening unwind. The home also features low-maintenance vinyl siding, an air exchanger for improved comfort and efficiency, and an attached heated garage for added convenience. Downstairs, the full basement is completely open and ready for your imagination — whether you envision additional living space, a workshop, home gym, or storage, the possibilities are endless. Located in the heart of historic Bonavista, close to walking trails, restaurants, shops, and all the charm this vibrant coastal community has to offer, this property is a wonderful place to call home.
For sale
C$399,000
23-25 Canaille Road, Bonavista, NL A0C1B0
3beds
2,944sqft
Single Family Residence
Built in 2021
1,186 Square Feet Lot
$-- Zestimate®
C$136/sqft
C$-- HOA
What's special
Breathtaking ocean viewsOpen concept layoutCozy electric fireplaceFingerprint-resistant stainless steel appliancesModern black double sinkLow-maintenance vinyl sidingAttached heated garage
- 131 days
- 53
- 4
Zillow last checked:
Listing updated:
Listed by:
Bonnie Randell,
EXIT Realty Aspire - Clarenville
Source: Newfoundland and Labrador AR,MLS®#: 1298586
Facts & features
Interior
Bedrooms & bathrooms
- Bedrooms: 3
- Bathrooms: 2
- Full bathrooms: 2
Bedroom
- Level: Main
- Area: 132 Square Feet
- Dimensions: 12 x 11
Bedroom
- Level: Main
- Area: 132 Square Feet
- Dimensions: 12 x 11
Bathroom
- Level: Main
- Area: 45 Square Feet
- Dimensions: 5 x 9
Other
- Level: Main
- Area: 143 Square Feet
- Dimensions: 11 x 13
Eat in kitchen
- Level: Main
- Area: 255 Square Feet
- Dimensions: 17 x 15
Other
- Level: Main
- Area: 40 Square Feet
- Dimensions: 5 x 8
Other
- Level: Main
- Area: 225 Square Feet
- Dimensions: 15 x 15
Pantry
- Level: Main
- Area: 9 Square Feet
- Dimensions: 3 x 3
Heating
- Baseboard, Electric
Cooling
- Electric
Appliances
- Included: Dishwasher, Refrigerator, Microwave, Stove, Washer, Dryer
Features
- Ensuite, Fireplace(s)
- Flooring: Ceramic/Marble, Laminate
- Windows: Window Coverings
- Has fireplace: Yes
Interior area
- Total structure area: 3,344
- Total interior livable area: 2,944 sqft
Property
Parking
- Parking features: Attached, Double
- Has garage: Yes
- Has uncovered spaces: Yes
Features
- Patio & porch: Deck/Patio, Sundeck(s)
- Has view: Yes
- View description: Ocean
- Has water view: Yes
- Water view: Ocean,Year Round Road Access
Lot
- Size: 1,186 Square Feet
- Dimensions: 1186.96 SqM
- Features: Central Location, Cleared, Highway Access, Level, Not Landscaped, Rear Yard Access (Vechicle), Views, Under 0.5 Acres
Details
- Zoning description: RES
Construction
Type & style
- Home type: SingleFamily
- Architectural style: Bungalow
- Property subtype: Single Family Residence
Materials
- Vinyl Siding
- Foundation: Concrete Perimeter, Undeveloped
- Roof: Shingle - Asphalt
Condition
- Year built: 2021
Utilities & green energy
- Sewer: Public Sewer
- Water: Public
Community & HOA
Location
- Region: Bonavista
Financial & listing details
- Price per square foot: C$136/sqft
- Annual tax amount: C$1,868
- Date on market: 6/5/2026
- Inclusions: Fridge, stove, microwave, window dressings and hardware, washer and dryer, air exchanger,
Price history
Price history is unavailable.
Public tax history
Tax history is unavailable.
Climate risks
Neighborhood: A0C
Nearby schools
GreatSchools rating
No schools nearby
We couldn't find any schools near this home.
Schools provided by the listing agent
- District: Clarenville-Bonavista
Source: Newfoundland and Labrador AR. This data may not be complete. We recommend contacting the local school district to confirm school assignments for this home.

Similar homes
- C$369,9003 bd2 ba1.5k sqft3 Moses Point Lane, Bonavista, NL A0C1B0For Sale
 MLS ID #1302415, Morley Moyles, Royal LePage Property Consultants Limited. Newfoundland and Labrador AR
 - C$249,0003 bd2 ba1.9k sqft3 John Cabot Drive, Bonavista, NL A0C1B0For Sale
 MLS ID #1300988, Bonnie Randell, EXIT Realty Aspire - Clarenville. Newfoundland and Labrador AR
 - C$279,9003 bd2 ba2.3k sqft12 Stagg's Lane, Bonavista, NL A0C1B0For Sale
 MLS ID #1295984, Dawn Hussey, Royal LePage Atlantic Homestead. Newfoundland and Labrador AR
 - C$299,0003 bd2 ba1.8k sqft122-122A Coster Street, Bonavista, NL A0C1B0For Sale
 MLS ID #1296646, Bonnie Randell, EXIT Realty Aspire - Clarenville. Newfoundland and Labrador AR
