Set on a beautifully treed lot, this executive-style residence offers exceptional craftsmanship, premium finishes, and a level of comfort that is rarely found. Thoughtfully designed with quality and functionality in mind, this spacious home delivers a refined lifestyle in a peaceful setting. From the moment you arrive, the sense of quality is unmistakable with its paved multi-vehicle driveway, attached garage, storage shed, underground electrical service, and beautifully maintained grounds. Inside, the 10-foot ceilings, crown mouldings, and an abundance of windows create a bright, airy atmosphere filled with natural light. At the heart of the home is a beautiful custom kitchen featuring handcrafted cabinetry, quartz countertops, and a charming breakfast nook with a coffee bar. Thoughtfully designed, the adjoining living and dining spaces flow effortlessly together. Just off the main living area, a private office provides the ideal space for working from home. Main-floor laundry and powder room add everyday convenience. Upstairs the primary suite is a true retreat, complete with a walk-in closet and a spa-inspired ensuite featuring a soaker tub, glass shower, marble tile finishes, granite double vanity, and premium fixtures throughout. The second bedroom also has its own private ensuite and charming reading nook, while an additional full bathroom serves the remaining two bedrooms. The lower level is largely completed featuring flooring throughout, versatility in design and abundant storage options. Outdoor living is equally impressive with three composite-deck patios including a covered rear deck that provides the perfect setting for relaxing or entertaining. Tastefully decorated in neutral tones and showcasing quality finishes, this remarkable property offers a timeless elegance with no expense spared. Spacious, sophisticated, and impeccably maintained, this is a rare opportunity to own an executive home that perfectly balances luxury, comfort, and privacy.
For sale
C$549,000
237 John Cabot Drive, Bonavista, NL A0C1B0
4beds
2,772sqft
Retail, Single Family Residence
Built in 2015
-- sqft lot
$-- Zestimate®
C$198/sqft
C$-- HOA
What's special
Beautifully treed lotPaved multi-vehicle drivewayAttached garageStorage shedBeautifully maintained groundsCrown mouldingsAbundance of windows
- 52 days |
- 78 |
- 6 |
Zillow last checked:
Listing updated:
Listed by:
Dawn Hussey,
Royal LePage Atlantic Homestead
Source: Newfoundland and Labrador AR,MLS®#: 1298622
Facts & features
Interior
Bedrooms & bathrooms
- Bedrooms: 4
- Bathrooms: 4
- Full bathrooms: 3
- 1/2 bathrooms: 1
Bedroom
- Level: Second
- Area: 228 Square Feet
- Dimensions: 12x19
Bedroom
- Level: Second
- Area: 132 Square Feet
- Dimensions: 12x11
Bedroom
- Level: Second
- Area: 143 Square Feet
- Dimensions: 13x11
Bathroom
- Level: Second
- Area: 50 Square Feet
- Dimensions: 10x5
Bathroom
- Level: Second
- Area: 58.3 Square Feet
- Dimensions: 11x5.3
Bathroom
- Level: Main
- Area: 28 Square Feet
- Dimensions: 7x4
Other
- Level: Second
- Area: 293.76 Square Feet
- Dimensions: 20.4x14.4
Dining room
- Level: Main
- Area: 148.2 Square Feet
- Dimensions: 11.4x13
Eating area
- Level: Main
- Area: 100 Square Feet
- Dimensions: 10x10
Other
- Level: Second
- Area: 143 Square Feet
- Dimensions: 13x11
Family room
- Level: Main
- Area: 272.32 Square Feet
- Dimensions: 18.4x14.8
Kitchen
- Level: Main
- Area: 160 Square Feet
- Dimensions: 16x10
Living room
- Level: Main
- Area: 189.44 Square Feet
- Dimensions: 14.8x12.8
Office
- Level: Main
- Area: 128 Square Feet
- Dimensions: 12.8X10
Heating
- Electric, Heat Pump, In-floor Electric, In-floor Hot Water
Cooling
- Electric, Heat Pump
Appliances
- Included: Dishwasher, Refrigerator, Washer, Dryer
Features
- Ensuite, Fireplace(s)
- Flooring: Hardwood - Engineered
- Has fireplace: Yes
Interior area
- Total structure area: 3,212
- Total interior livable area: 2,772 sqft
Property
Parking
- Parking features: Attached, Double
- Has garage: Yes
- Has uncovered spaces: Yes
Features
- Levels: Two
- Patio & porch: Deck/Patio, Patio(s) and Deck(s)
Lot
- Dimensions: 0.407 HA
- Features: Highway Access, Landscaped, Level, Private, Recreation Nearby, Shopping Nearby, Wooded, 1.0 -2.99 Acres
Details
- Additional structures: Shed(s)
- Zoning description: Res
- Other equipment: Air Exchanger
Construction
Type & style
- Home type: SingleFamily
- Property subtype: Retail, Single Family Residence
Materials
- Wood Siding
- Foundation: Partially Developed
- Roof: Shingle - Asphalt
Condition
- Year built: 2015
Utilities & green energy
- Sewer: Septic Tank
- Water: Artesian
Community & HOA
Location
- Region: Bonavista
Financial & listing details
- Price per square foot: C$198/sqft
- Annual tax amount: C$3,170
- Date on market: 7/5/2026
- Inclusions: Fridge Stove Washer Dryer
Price history
Price history is unavailable.
Public tax history
Tax history is unavailable.
Climate risks
Neighborhood: A0C
Nearby schools
GreatSchools rating
No schools nearby
We couldn't find any schools near this home.
Schools provided by the listing agent
- District: Clarenville-Bonavista
Source: Newfoundland and Labrador AR. This data may not be complete. We recommend contacting the local school district to confirm school assignments for this home.
- C$299,9994 bd3 ba2.2k sqft253 John Cabot Dr, Bonavista, NL A0C1B0For Sale

- C$279,9003 bd2 ba2.3k sqft12 Staggs Ln, Bonavista, NL A0C1B0For Sale

- C$38,900-- sqft18 Staggs Ln, Bonavista, NL A0C1B0Lot/Land
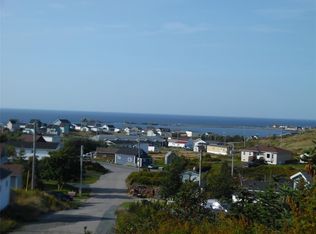
- C$15,900-- sqft3 Bakers Marsh Rd, Bonavista, NL A0C1B0Lot/Land

- C$29,0001,652 sqft72 John Cabot Dr, Bonavista, NL A0C1B0Lot/Land
- C$249,0003 bd2 ba1.9k sqft3 John Cabot Dr, Bonavista, NL A0C1B0For Sale
- C$125,0002 bd1 ba886 sqft19 John Cabot Dr #17, Bonavista, NL A0C1B0For Sale
- C$399,0003 bd2 ba2.9k sqft25 Canaille Rd #23, Bonavista, NL A0C1B0For Sale
Similar homes
- C$449,9003 bd2 ba1.7k sqft14 Blands Lane, Bonavista, NL A0C1B0For Sale
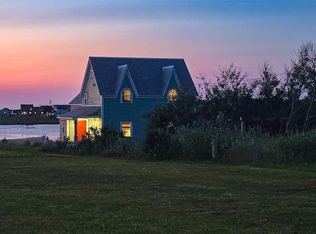 MLS ID #1301088, Robert Decker, RE/MAX Infinity Realty Inc. - Sheraton Hotel. Newfoundland and Labrador AR
 - C$369,9003 bd2 ba1.5k sqft3 Moses Point Lane, Bonavista, NL A0C1B0For Sale
 MLS ID #1302415, Morley Moyles, Royal LePage Property Consultants Limited. Newfoundland and Labrador AR
 - C$299,9994 bd3 ba2.2k sqft253 John Cabot Drive, Bonavista, NL A0C1B0For SaleMLS ID #1278410, Bonnie Randell, EXIT Realty Aspire. Newfoundland and Labrador AR
- C$399,0003 bd2 ba2.9k sqft23-25 Canaille Road, Bonavista, NL A0C1B0For Sale
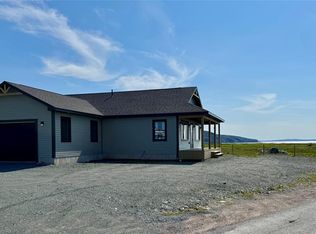 MLS ID #1298586, Bonnie Randell, EXIT Realty Aspire. Newfoundland and Labrador AR
 - C$279,9003 bd2 ba2.3k sqft12 Stagg's Lane, Bonavista, NL A0C1B0For SaleMLS ID #1295984, Dawn Hussey, Royal LePage Atlantic Homestead. Newfoundland and Labrador AR
- C$299,0003 bd2 ba1.8k sqft122-122A Coster Street, Bonavista, NL A0C1B0For SaleMLS ID #1296646, Bonnie Randell, EXIT Realty Aspire. Newfoundland and Labrador AR
- C$279,0003 bd2 ba2.3k sqft76 Church Street, Bonavista, NL A0C1B0For SaleMLS ID #1299019, Lori Gallant, Royal LePage Atlantic Homestead. Newfoundland and Labrador AR
