Built circa 1900, the John Ryan House offers a captivating blend of history, character , and opportunity in the heart of historic Bonavista, one of Newfoundland's most charming and vibrant coastal communities. Known for its breathtaking ocean scenery, rich heritage, thriving tourism industry, and welcoming atmosphere, Bonavista continues to attract visitors and residents seeking an authentic Newfoundland experience. This impressive two storey gable-roof residence was likely constructed by renowned builder Joseph strathie, as its design closely resembles the nearby Tremblett House. Lovingly restored inside and out, the home showcases exceptional craftsmanship while preserving many of its original architectural details. Bright, oversized windows fill the interior with natural light, while the high ceilings create an airy and inviting atmosphere throughout. Original trim and millwork remain intact, complimented by a stunning staircase that extends from the main floor to the attic. Ideally situated at the corner of Church street and Temperance street, the property benefits from mixed use zoning, offering flexibility for a variety or residential, commercial, tourism, or investment opportunities. Located just steps from Bonavista's popular restaurants, pubs, artisan shops, historic attractions , and scenic walking trails , the home enjoys a prime location in one of the town's most sought after areas . Rich in history, character, and possibility, the John Ryan house presents a rare opportunity to own a beautifully restored heritage property in the heart of one of Newfoundland and Labradors most celebrated destinations
For sale
Price cut: C$20K (7/21)
C$279,000
76 Church Street, Bonavista, NL A0C1B0
3beds
2,325sqft
Retail, Apartment, Single Family Residence
Built in 1900
-- sqft lot
$-- Zestimate®
C$120/sqft
C$-- HOA
What's special
Two storey gable-roof residence
- 55 days |
- 53 |
- 2 |
Zillow last checked:
Listing updated:
Listed by:
Lori Gallant,
Royal LePage Atlantic Homestead,
Dawn Hussey,
Royal LePage Atlantic Homestead
Source: Newfoundland and Labrador AR,MLS®#: 1299019
Facts & features
Interior
Bedrooms & bathrooms
- Bedrooms: 3
- Bathrooms: 2
- Full bathrooms: 2
Bedroom
- Level: Main
- Area: 144 Square Feet
- Dimensions: 12x12
Bedroom
- Level: Main
- Area: 126 Square Feet
- Dimensions: 12x10.5
Bedroom
- Level: Second
- Area: 126 Square Feet
- Dimensions: 12x10.5
Kitchen
- Level: Main
- Area: 114 Square Feet
- Dimensions: 12x9.5
Kitchen
- Level: Second
- Area: 114 Square Feet
- Dimensions: 12x9.5
Living room
- Level: Main
- Area: 138 Square Feet
- Dimensions: 12x11.5
Living room
- Level: Second
- Area: 144 Square Feet
- Dimensions: 12x12
Porch
- Level: Main
- Area: 50.7 Square Feet
- Dimensions: 6.5x7.8
Heating
- Electric
Cooling
- Electric
Appliances
- Included: Refrigerator, Stove
Features
- Flooring: Mixed
Interior area
- Total structure area: 2,325
- Total interior livable area: 2,325 sqft
Property
Parking
- Parking features: None
- Has uncovered spaces: Yes
Features
- Levels: Two and One Half
Lot
- Size: 506 Square Feet
- Dimensions: 16.88 x 30 m
Details
- Zoning description: mixed
Construction
Type & style
- Home type: Apartment
- Property subtype: Retail, Apartment, Single Family Residence
- Attached to another structure: Yes
Materials
- Clapboard
- Foundation: Stone
- Roof: Shingle - Asphalt
Condition
- 50+ Yrs Old
- Year built: 1900
Utilities & green energy
- Sewer: Public Sewer
- Water: Public
Community & HOA
Location
- Region: Bonavista
Financial & listing details
- Price per square foot: C$120/sqft
- Annual tax amount: C$2,162
- Date on market: 6/16/2026
Price history
Price history is unavailable.
Public tax history
Tax history is unavailable.
Climate risks
Neighborhood: A0C
Nearby schools
GreatSchools rating
No schools nearby
We couldn't find any schools near this home.
Schools provided by the listing agent
- District: Clarenville-Bonavista
Source: Newfoundland and Labrador AR. This data may not be complete. We recommend contacting the local school district to confirm school assignments for this home.
- C$149,9004 bd2 ba1.4k sqft13 Confederation Dr, Bonavista, NL A0C1B0For Sale
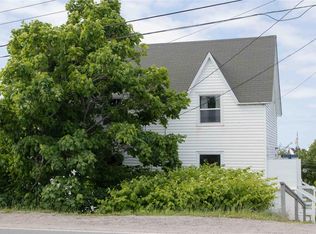
- C$225,0003 bd2 ba1k sqft11 Smith Ln, Bonavista, NL A0C1B0For Sale

- C$81,0002 bd2 ba1.2k sqft22 Swyers Hl, Bonavista, NL A0C1B0Pending
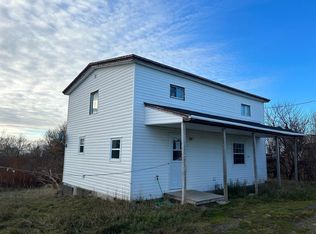
- C$299,0003 bd2 ba1.8k sqft122 A Coster St #122, Bonavista, NL A0C1B0For Sale

- C$449,9003 bd2 ba1.7k sqft14 Blands Ln, Bonavista, NL A0C1B0For Sale
- C$224,9002 bd2 ba1.1k sqft12 Mockbeggar Rd, Bonavista, NL A0C1B0For Sale
- C$325,0002 bd2 ba1.1k sqft82 Roper St #80, Bonavista, NL A0C1B0Pending
- C$75,0002 bd1 ba640 sqft81 Canon Bailey Rd, Bonavista, NL A0C1L0For Sale
Similar homes
- C$249,0003 bd2 ba1.9k sqft3 John Cabot Drive, Bonavista, NL A0C1B0For Sale
 MLS ID #1300988, Bonnie Randell, EXIT Realty Aspire. Newfoundland and Labrador AR
 - C$299,0003 bd2 ba1.8k sqft122-122A Coster Street, Bonavista, NL A0C1B0For SaleMLS ID #1296646, Bonnie Randell, EXIT Realty Aspire. Newfoundland and Labrador AR
- C$279,9003 bd2 ba2.3k sqft12 Stagg's Lane, Bonavista, NL A0C1B0For Sale
 MLS ID #1295984, Dawn Hussey, Royal LePage Atlantic Homestead. Newfoundland and Labrador AR
 - C$149,9004 bd2 ba1.4k sqft13 Confederation Drive, Bonavista, NL A0C1B0For SaleMLS ID #1260898, Bonnie Randell, EXIT Realty Aspire. Newfoundland and Labrador AR
- C$309,0004 bd3 ba2.2k sqft253 John Cabot Drive, Bonavista, NL A0C1B0For SaleMLS ID #1278410, Bonnie Randell, EXIT Realty Aspire. Newfoundland and Labrador AR
- C$399,0003 bd2 ba2.9k sqft23-25 Canaille Road, Bonavista, NL A0C1B0For SaleMLS ID #1298586, Bonnie Randell, EXIT Realty Aspire. Newfoundland and Labrador AR
- C$224,9003 bd2 ba1.4k sqft250 Discovery Trail, Catalina, NL A0C1J0For SaleMLS ID #1297280, Jordan Meadus, Century 21 Seller`s Choice Inc.. Newfoundland and Labrador AR
- C$149,9003 bd2 ba1.5k sqft4 WALSH'S Lane, Knight's Cove, NL A0C1T0For SaleMLS ID #1297097, Dorothy Newman, EXIT Realty Aspire. Newfoundland and Labrador AR
- C$249,9001 bd1 ba1.2k sqft14 Churchill Avenue, Trinity Bay North (Catalina), NL A0C1J0For SaleMLS ID #1295893, Lori Gallant, Royal LePage Atlantic Homestead. Newfoundland and Labrador AR
- C$159,0003 bd2 ba1.2k sqft14 Valley View Road, Little Catalina, NL A0C1W0For SaleMLS ID #1297191, Dawn Hussey, Royal LePage Atlantic Homestead. Newfoundland and Labrador AR
