Simply spectacular! Enjoy breathtaking sunsets & panoramic views of Old Day's Pond, the boardwalk & the Atlantic Ocean from this architecturally expanded heritage home in the heart of Bonavista. Originally built in the 1920s, this remarkable property underwent an extensive restoration & addition in 2023/2024, blending timeless character with exceptional craftsmanship & modern comfort. Situated on an oversized, private, fully fenced lot, the thoughtfully designed main floor features a stunning custom kitchen by Bonavista Creative Workshop with inset cabinetry, quartz countertops, farmhouse sink, premium appliances & a large peninsula with breakfast bar, all open to the inviting living room. A spectacular sunroom with a wall of windows overlooking the pond & boardwalk, exposed boxed ceiling beams & a beautiful stained-glass feature creates the perfect place to relax. The main level also offers a spacious laundry room with full bath & a convenient mudroom. Upstairs you'll find 3 bedrooms & the main bathroom, including a stunning primary suite with custom built-ins, window bench & incredible water views. Extensive improvements include a two-storey addition on a poured concrete foundation with over 300 sq. ft. of dry storage, 200-amp electrical service, updated wiring, spray foam insulation, cedar shake roofing, hardwood & ceramic flooring, a 3-head mini-split heat pump system, updated foundation on the original home & a wired storage shed. Registered as a municipal heritage property, this truly one-of-a-kind home offers the perfect blend of historic charm, quality craftsmanship & modern efficiency in one of Newfoundland's most picturesque communities.
For sale
C$449,900
14 Blands Lane, Bonavista, NL A0C1B0
3beds
1,704sqft
Retail, Single Family Residence
Built in 1920
0.5 Acres Lot
$-- Zestimate®
C$264/sqft
C$-- HOA
What's special
Inset cabinetryQuartz countertopsFarmhouse sinkPremium appliancesExposed boxed ceiling beamsBeautiful stained-glass featureConvenient mudroom
- 22 days |
- 202 |
- 8 |
Zillow last checked:
Listing updated:
Listed by:
Robert Decker,
RE/MAX Infinity Realty Inc. - Sheraton Hotel
Source: Newfoundland and Labrador AR,MLS®#: 1301088
Facts & features
Interior
Bedrooms & bathrooms
- Bedrooms: 3
- Bathrooms: 2
- Full bathrooms: 2
Bedroom
- Level: Second
- Area: 119.34 Square Feet
- Dimensions: 10.2x11.7
Bedroom
- Level: Second
- Area: 117.3 Square Feet
- Dimensions: 10.2x11.5
Bathroom
- Level: Second
Other
- Level: Second
- Area: 281.6 Square Feet
- Dimensions: 16.0x17.6
Kitchen
- Level: Main
- Area: 134.56 Square Feet
- Dimensions: 11.6x11.6
Laundry
- Level: Main
- Dimensions: 6.0x12.0 3pc
Living room
- Level: Main
- Area: 134.56 Square Feet
- Dimensions: 11.6x11.6
Other
- Level: Main
- Area: 39.2 Square Feet
- Dimensions: 5.6x7.0
Sun room
- Level: Main
- Area: 220 Square Feet
- Dimensions: 11.0x20.0
Heating
- Baseboard, Electric
Cooling
- Electric, Mini Split
Features
- Flooring: Mixed
Interior area
- Total structure area: 1,704
- Total interior livable area: 1,704 sqft
Property
Parking
- Parking features: None
- Has uncovered spaces: Yes
Features
- Levels: Two
- Patio & porch: Deck/Patio, Patio
- Has view: Yes
- View description: Ocean
- Has water view: Yes
- Water view: Ocean,Year Round Road Access
Lot
- Size: 0.5 Acres
- Dimensions: Under 0.5 acres
- Features: Landscaped, Recreation Nearby, Shopping Nearby, Views, Under 0.5 Acres
Details
- Additional structures: Shed(s)
- Zoning description: Res.
Construction
Type & style
- Home type: SingleFamily
- Property subtype: Retail, Single Family Residence
Materials
- Clapboard
- Foundation: Combination, Concrete
- Roof: Shake
Condition
- Year built: 1920
Utilities & green energy
- Sewer: Public Sewer
- Water: Public
- Utilities for property: Cable Connected, Electricity Connected, High Speed Internet, Phone Connected
Community & HOA
Location
- Region: Bonavista
Financial & listing details
- Price per square foot: C$264/sqft
- Annual tax amount: C$1,125
- Date on market: 7/31/2026
Price history
Price history is unavailable.
Public tax history
Tax history is unavailable.
Climate risks
Neighborhood: A0C
Nearby schools
GreatSchools rating
No schools nearby
We couldn't find any schools near this home.
Schools provided by the listing agent
- District: Clarenville-Bonavista
Source: Newfoundland and Labrador AR. This data may not be complete. We recommend contacting the local school district to confirm school assignments for this home.
- C$224,9002 bd2 ba1.1k sqft12 Mockbeggar Rd, Bonavista, NL A0C1B0For Sale
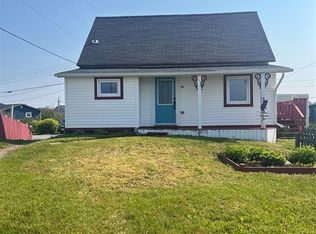
- C$299,0003 bd2 ba1.8k sqft122 A Coster St #122, Bonavista, NL A0C1B0For Sale

- C$325,0002 bd2 ba1.1k sqft82 Roper St #80, Bonavista, NL A0C1B0Pending

- C$279,0003 bd2 ba2.3k sqft76 Church St, Bonavista, NL A0C1B0For Sale
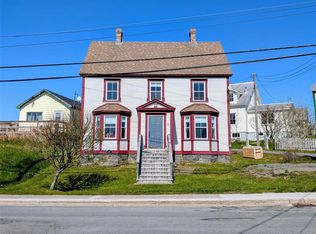
- C$149,9004 bd2 ba1.4k sqft13 Confederation Dr, Bonavista, NL A0C1B0For Sale
- C$139,0002 bd1 ba1k sqft85 Confederation Dr, Bonavista, NL A0C1B0For Sale
- C$315,0002 bd1 ba1k sqft7 Moses Point Ln, Bonavista, NL A0C1B0For Sale
- C$399,0003 bd2 ba2.9k sqft25 Canaille Rd #23, Bonavista, NL A0C1B0For Sale
Similar homes
- C$299,0003 bd2 ba1.8k sqft122-122A Coster Street, Bonavista, NL A0C1B0For SaleMLS ID #1296646, Bonnie Randell, EXIT Realty Aspire. Newfoundland and Labrador AR
- C$279,0002 bd2 ba1.1k sqft165 Cape Shore Road, Bonavista, NL A0C1B0For Sale
 MLS ID #1301993, Dawn Hussey, Royal LePage Atlantic Homestead. Newfoundland and Labrador AR
 - C$249,0003 bd2 ba1.9k sqft3 John Cabot Drive, Bonavista, NL A0C1B0For Sale
 MLS ID #1300988, Bonnie Randell, EXIT Realty Aspire. Newfoundland and Labrador AR
 - C$279,0003 bd2 ba2.3k sqft76 Church Street, Bonavista, NL A0C1B0For SaleMLS ID #1299019, Lori Gallant, Royal LePage Atlantic Homestead. Newfoundland and Labrador AR
- C$279,9003 bd2 ba2.3k sqft12 Stagg's Lane, Bonavista, NL A0C1B0For SaleMLS ID #1295984, Dawn Hussey, Royal LePage Atlantic Homestead. Newfoundland and Labrador AR
- C$309,0004 bd3 ba2.2k sqft253 John Cabot Drive, Bonavista, NL A0C1B0For SaleMLS ID #1278410, Bonnie Randell, EXIT Realty Aspire. Newfoundland and Labrador AR
- C$249,9002 bd1 ba1.1k sqft12 Churchill Avenue, Trinity Bay North ( Catalina), NL A0C1J0For SaleMLS ID #1295892, Lori Gallant, Royal LePage Atlantic Homestead. Newfoundland and Labrador AR
- C$249,9001 bd1 ba1.2k sqft14 Churchill Avenue, Trinity Bay North (Catalina), NL A0C1J0For SaleMLS ID #1295893, Lori Gallant, Royal LePage Atlantic Homestead. Newfoundland and Labrador AR
