Welcome to your perfect coastal escape in beautiful Catalina! This fully renovated bungalow is ideally located just minutes from the main harbour and a short drive to Bonavista, Port Rexton, and Trinity—placing you in the heart of one of Newfoundland’s most sought-after coastal regions. Step inside to a bright, open-concept living space designed to maximize natural light, featuring oversized windows that capture lovely ocean views from select vantage points. The thoughtfully updated interior includes two spacious bedrooms and a modern, stylish bathroom—perfect for comfortable everyday living or hosting guests. Step outside to your expansive wrap-around patio, ideal for entertaining or relaxing while enjoying the fresh ocean air. Complete with a private hot tub, this outdoor space offers the perfect place to unwind after a day exploring the nearby harbour, hiking trails, and scenic communities. Every detail of this home has been carefully upgraded, offering a true turnkey opportunity. Previously operated as a highly successful Airbnb, this property presents an excellent income-generating opportunity while also being perfectly suited as a year-round residence, cozy coastal retreat, or vacation home. Whether you’re looking for a place to call home, a peaceful getaway, or a proven investment, this Catalina gem truly has it all.
For sale
C$249,900
12 Churchill Avenue, Trinity Bay North ( Catalina), NL A0C1J0
2beds
1,100sqft
Single Family Residence
Built in 1970
1,633 Square Feet Lot
$-- Zestimate®
C$227/sqft
C$-- HOA
What's special
Fully renovated bungalowBright open-concept living spaceOversized windowsTwo spacious bedroomsModern stylish bathroomExpansive wrap-around patioPrivate hot tub
- 131 days |
- 11 |
- 2 |
Zillow last checked:
Listing updated:
Listed by:
Lori Gallant,
Royal LePage Atlantic Homestead,
Dawn Hussey,
Royal LePage Atlantic Homestead
Source: Newfoundland and Labrador AR,MLS®#: 1295892
Facts & features
Interior
Bedrooms & bathrooms
- Bedrooms: 2
- Bathrooms: 1
- Full bathrooms: 1
Bedroom
- Level: Main
- Area: 130 Square Feet
- Dimensions: 10x13
Other
- Level: Main
- Area: 143 Square Feet
- Dimensions: 11x13
Kitchen
- Level: Main
- Area: 144 Square Feet
- Dimensions: 12x12
Laundry
- Level: Main
- Area: 57 Square Feet
- Dimensions: 6x9.5
Living room
- Level: Main
- Area: 294 Square Feet
- Dimensions: 12x24.5
Porch
- Level: Main
- Area: 45 Square Feet
- Dimensions: 6x7.5
Heating
- Heat Pump
Cooling
- Heat Pump
Appliances
- Included: Refrigerator, Stove
Features
- Flooring: Mixed
Interior area
- Total structure area: 1,100
- Total interior livable area: 1,100 sqft
Property
Parking
- Parking features: None
- Has uncovered spaces: Yes
Features
- Patio & porch: Deck/Patio, Patio
- Exterior features: Balcony(s)
- Has spa: Yes
- Spa features: Hot Tub (outdoor)
Lot
- Size: 1,633 Square Feet
- Dimensions: 1633.37 sq ft
- Features: Cleared, Partial Landscaped
Details
- Zoning description: Residential
Construction
Type & style
- Home type: SingleFamily
- Architectural style: Bungalow
- Property subtype: Single Family Residence
Materials
- Shingle Siding
- Foundation: Concrete
- Roof: Shingle - Asphalt
Condition
- Year built: 1970
Utilities & green energy
- Sewer: Public Sewer
- Water: Public
Community & HOA
Location
- Region: Trinity Bay North
Financial & listing details
- Price per square foot: C$227/sqft
- Annual tax amount: C$2,400
- Date on market: 4/7/2026
Price history
Price history is unavailable.
Public tax history
Tax history is unavailable.
Climate risks
Neighborhood: A0C
Nearby schools
GreatSchools rating
No schools nearby
We couldn't find any schools near this home.
Schools provided by the listing agent
- District: Clarenville-Bonavista
Source: Newfoundland and Labrador AR. This data may not be complete. We recommend contacting the local school district to confirm school assignments for this home.
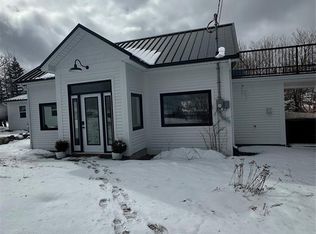
- C$249,9001 bd1 ba1.2k sqft14 Churchill Ave, Trinity Bay North, NL A0C1J0For Sale
- C$89,0002 bd1 ba724 sqft31 Woods Rd, Trinity Bay North, NL A0C1J0For Sale

- C$199,9002 bd1 ba2k sqft65 Main Rd, Division No. 7, Subd. L, NL A0C1P0Pending
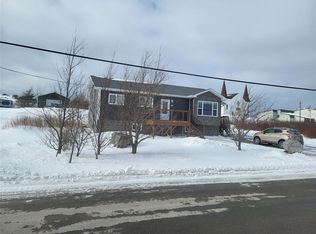
- C$224,9003 bd2 ba1.4k sqft250 Discovery Trl, Catalina, NL A0C1J0For Sale

- C$25,0000.35 acres289 Main Rd, Division No. 7, Subd. L, NL A0C1P0Lot/Land
- C$85,0003 bd2 ba1.2k sqft124 Main Rd, Division No. 7, Subd. L, NL A0C1P0For Sale
- C$54,9004 bd2 ba1.6k sqft105 Main Rd, Division No. 7, Subd. L, NL A0C1P0Pending
- C$145,0003 bd2 ba1.2k sqft14 Valley View Rd, Little Catalina, NL A0C1W0For Sale
Similar homes
- C$249,9001 bd1 ba1.2k sqft14 Churchill Avenue, Trinity Bay North (Catalina), NL A0C1J0For SaleMLS ID #1295893, Lori Gallant, Royal LePage Atlantic Homestead. Newfoundland and Labrador AR
- C$224,9003 bd2 ba1.4k sqft250 Discovery Trail, Catalina, NL A0C1J0For SaleMLS ID #1297280, Jordan Meadus, Century 21 Seller`s Choice Inc.. Newfoundland and Labrador AR
- C$224,9002 bd2 ba1.1k sqft12 Mockbeggar Road, Bonavista, NL A0C1B0For Sale
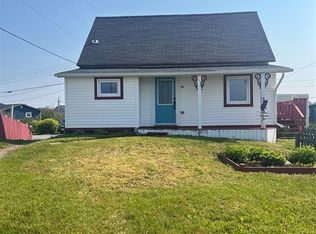 MLS ID #1299883, Lori Gallant, Royal LePage Atlantic Homestead. Newfoundland and Labrador AR
 - C$285,0002 bd2 ba1.1k sqft165 Cape Shore Road, Bonavista, NL A0C1B0For Sale
 MLS ID #1297980, Dawn Hussey, Royal LePage Atlantic Homestead. Newfoundland and Labrador AR
 - C$145,0003 bd2 ba1.2k sqft14 Valley View Road, Little Catalina, NL A0C1W0For SaleMLS ID #1297191, Dawn Hussey, Royal LePage Atlantic Homestead. Newfoundland and Labrador AR
- C$169,9002 bd1 ba747 sqft6 Berry Hill Road, Upper Amherst Cove, NL A0C2A0For SaleMLS ID #1300507, Amanda Blackwood, eXp Realty. Newfoundland and Labrador AR
- C$249,9003 bd2 ba1.2k sqft5 Ash's Lane, Trinity, NL A0C2S0For SaleMLS ID #1301616, Krista Trask, Century 21 Seller`s Choice Inc.. Newfoundland and Labrador AR
- C$139,0002 bd1 ba1k sqft85 Confederation Drive, Bonavista, NL A0C1B0For SaleMLS ID #1300907, Dawn Hussey, Royal LePage Atlantic Homestead. Newfoundland and Labrador AR
- C$149,9003 bd2 ba1.5k sqft4 WALSH'S Lane, Knight's Cove, NL A0C1T0For SaleMLS ID #1297097, Dorothy Newman, EXIT Realty Aspire. Newfoundland and Labrador AR
- C$125,0002 bd1 ba886 sqft17-19 John Cabot Drive, Bonavista, NL A0C1B0For SaleMLS ID #1298465, Bonnie Randell, EXIT Realty Aspire. Newfoundland and Labrador AR
- C$125,9003 bd1 ba885 sqft45 Main Street, Newmans Cove, NL A0C2A0For SaleMLS ID #1297304, Morley Moyles, Royal LePage Property Consultants Limited. Newfoundland and Labrador AR
- C$139,9002 bd1 ba1.4k sqft56 World Pond Road, Port Rexton, NL A0C2H0For SaleMLS ID #1300017, Janice Grandy, RE/MAX Infinity Realty Inc.. Newfoundland and Labrador AR
- C$149,9004 bd2 ba1.4k sqft13 Confederation Drive, Bonavista, NL A0C1B0For SaleMLS ID #1260898, Bonnie Randell, EXIT Realty Aspire. Newfoundland and Labrador AR
