A Lovely renovated older home, just a few steps from the ocean, the home has a more modern open concept design kitchen/dining/family room. What a fantastic view of the ocean from the Livingroom. Gaze out your window and enjoy all the wildlife and ice bergs. This home has undergone many renovations in recent years, including new windows, new siding, newly insulated, replaced septic system, and the installation of a new heat pump as well as a new wood stove and chimney, electricity installed in the detached garage, a new water filtration system, Inside, you will find all new flooring throughout and a fully renovated kitchen that opens to both the dining room and the family room, plus newly renovated bathrooms. For the man in the family the detached garage is a welcoming addition to the property. Don't miss out, call today for a viewing.
For sale
C$149,900
4 WALSH'S Lane, Knight's Cove, NL A0C1T0
3beds
1,504sqft
Single Family Residence
Built in 1952
0.65 Acres Lot
$-- Zestimate®
C$100/sqft
C$-- HOA
What's special
New windowsNew sidingNewly insulatedNew heat pumpAll new flooring throughoutNewly renovated bathroomsDetached garage
- 105 days |
- 65 |
- 4 |
Zillow last checked:
Listing updated:
Listed by:
Dorothy Newman,
EXIT Realty Aspire
Source: Newfoundland and Labrador AR,MLS®#: 1297097
Facts & features
Interior
Bedrooms & bathrooms
- Bedrooms: 3
- Bathrooms: 2
- Full bathrooms: 1
- 1/2 bathrooms: 1
Bedroom
- Level: Second
- Area: 163.8 Square Feet
- Dimensions: 13 X 12.6
Bedroom
- Level: Second
- Area: 163.8 Square Feet
- Dimensions: 13 X 12.6
Bedroom
- Level: Second
- Area: 69.96 Square Feet
- Dimensions: 10.6 X 6.6
Bathroom
- Level: Main
- Area: 49 Square Feet
- Dimensions: 7 X 7
Bathroom
- Level: Second
- Area: 69.96 Square Feet
- Dimensions: 10.6 X 6.6
Dining room
- Level: Main
- Area: 171.36 Square Feet
- Dimensions: 13.6 X 12.6
Family room
- Level: Main
- Area: 63 Square Feet
- Dimensions: 9 X 7
Kitchen
- Level: Main
- Area: 163.2 Square Feet
- Dimensions: 13.6 X12
Laundry
- Level: Main
- Area: 60.2 Square Feet
- Dimensions: 8.6 X 7
Living room
- Level: Main
- Area: 146.16 Square Feet
- Dimensions: 12.6 X 11.6
Heating
- Baseboard, Electric, Heat Pump, Wood, Wood Stove
Cooling
- Electric, Heat Pump
Appliances
- Included: Refrigerator, Stove, Washer, Dryer
Features
- Flooring: Carpet, Cushion/Tile/Lino, Laminate
- Windows: Window Coverings
- Basement: Crawl Space
Interior area
- Total structure area: 1,504
- Total interior livable area: 1,504 sqft
Property
Parking
- Parking features: Detached
- Has garage: Yes
- Has uncovered spaces: Yes
Features
- Patio & porch: Deck/Patio, Patio
- Has view: Yes
- View description: Ocean
- Has water view: Yes
- Water view: Ocean,Year Round Road Access
- Waterfront features: Boat Access
Lot
- Size: 0.65 Acres
- Dimensions: .647
- Features: Partial Landscaped, Rear Yard Access (Vechicle), Views, 0.5 -0.99 Acres
Details
- Zoning description: RESIDENTIAL
Construction
Type & style
- Home type: SingleFamily
- Property subtype: Single Family Residence
Materials
- Vinyl Siding
- Foundation: Pillar/Post/Pier
- Roof: Shingle - Asphalt
Condition
- Year built: 1952
Utilities & green energy
- Sewer: Septic Tank
- Water: Dug Well
- Utilities for property: Cable Connected, Electricity Connected, High Speed Internet, Phone Connected
Community & HOA
Location
- Region: Knights Cove
Financial & listing details
- Price per square foot: C$100/sqft
- Annual tax amount: C$160
- Date on market: 5/6/2026
Price history
Price history is unavailable.
Public tax history
Tax history is unavailable.
Climate risks
Neighborhood: A0C
Nearby schools
GreatSchools rating
No schools nearby
We couldn't find any schools near this home.
Schools provided by the listing agent
- District: Clarenville-Bonavista
Source: Newfoundland and Labrador AR. This data may not be complete. We recommend contacting the local school district to confirm school assignments for this home.
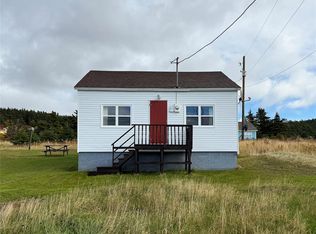
- C$169,9002 bd1 ba747 sqft6 Berry Hill Rd, Pt Rexton, NL A0C2H0For Sale
- C$249,0002 bd2 ba1.2k sqft45 Main Rd, Division No. 7, Subd. L, NL A0C1P0Pending

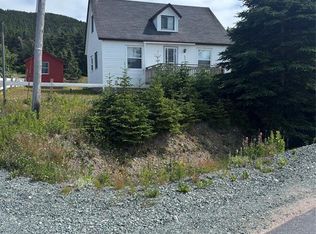
- C$125,9003 bd1 ba885 sqft45 Main St, Newmans Cove, NL A0C2A0For Sale
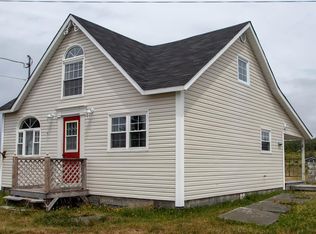
- C$99,0003 bd1 ba1.1k sqft5 Skiffingtons Ln, Bonavista, NL A0C1B0For Sale
- C$139,9002 bd1 ba1.4k sqft56 World Pond Rd, Pt Rexton, NL A0C2H0For Sale
- C$19,000-- sqft307 John Cabot Dr #301, Bonavista, NL A0C1B0Lot/Land
- C$39,0000.8 acres17 Batsons Rd, Pt Rexton, NL A0C2H0Lot/Land
- C$159,9000.42 acres4 Robin Hood Rd, Pt Rexton, NL A0C2H0Lot/Land
Similar homes
- C$145,0003 bd2 ba1.2k sqft14 Valley View Road, Little Catalina, NL A0C1W0For Sale
 MLS ID #1297191, Dawn Hussey, Royal LePage Atlantic Homestead. Newfoundland and Labrador AR
 - C$125,9003 bd1 ba885 sqft45 Main Street, Newmans Cove, NL A0C2A0For SaleMLS ID #1297304, Morley Moyles, Royal LePage Property Consultants Limited. Newfoundland and Labrador AR
- C$139,9002 bd1 ba1.4k sqft56 World Pond Road, Port Rexton, NL A0C2H0For Sale
 MLS ID #1300017, Janice Grandy, RE/MAX Infinity Realty Inc.. Newfoundland and Labrador AR
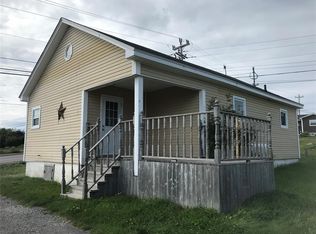
 - C$139,0002 bd1 ba1k sqft85 Confederation Drive, Bonavista, NL A0C1B0For Sale
 MLS ID #1300907, Dawn Hussey, Royal LePage Atlantic Homestead. Newfoundland and Labrador AR
 - C$149,9004 bd2 ba1.4k sqft13 Confederation Drive, Bonavista, NL A0C1B0For SaleMLS ID #1260898, Bonnie Randell, EXIT Realty Aspire. Newfoundland and Labrador AR
- C$99,0003 bd1 ba1.1k sqft5 Skiffington's Lane, Newman's Cove, NL A0C2A0For SaleMLS ID #1287561, Bonnie Randell, EXIT Realty Aspire. Newfoundland and Labrador AR
- C$125,0002 bd1 ba886 sqft17-19 John Cabot Drive, Bonavista, NL A0C1B0For SaleMLS ID #1298465, Bonnie Randell, EXIT Realty Aspire. Newfoundland and Labrador AR
- C$109,0002 bd1 ba800 sqft7A Red Cove Road, Bonavista, NL A0C1B0For SaleMLS ID #1297560, Neil Norcott, eXp Realty - Clarenville. Newfoundland and Labrador AR
- C$89,0002 bd1 ba800 sqft7B Red Cove Road, Bonavista, NL A0C1B0For SaleMLS ID #1297564, Neil Norcott, eXp Realty - Clarenville. Newfoundland and Labrador AR
