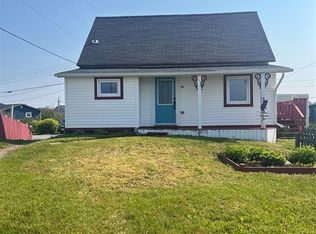
Nestled just outside Bonavista, this charming property offers the perfect blend of comfort, space, and scenic surroundings. Featuring three well-appointed bedrooms and two full bathrooms, the home is ideal for families, retirees, or anyone seeking a peaceful retreat with modern conveniences. The bright and inviting layout includes a spacious dining area that flows seamlessly into a sunroom—perfect for enjoying your morning coffee or unwinding while taking in views of the beautifully landscaped grounds. Natural light fills the home, creating a warm and welcoming atmosphere throughout. Outside, the meticulously maintained property showcases thoughtful landscaping, offering both curb appeal and a tranquil outdoor setting. A 14x24 detached garage provides ample space for storage, hobbies, or parking, adding to the home’s practicality. Located just minutes from Bonavista’s amenities while offering the privacy of a rural setting, this property is a wonderful opportunity to enjoy coastal living at its finest. The home has also just undergone some serious upgrades including a fully remodeled basement, new deck, new woodstove, venmar unit, new oil tank (3 years), new fridge (4 months), new hot water tank (1 year), new washer and dryer (1 year) windows and siding (10 years). the furnace has also been very well maintained and has many new parts and yearly inspected.
For sale
C$224,900
250 Discovery Trail, Catalina, NL A0C1J0
3beds
1,485sqft
Single Family Residence
Built in 1967
0.3 Acres Lot
$-- Zestimate®
C$151/sqft
C$-- HOA
What's special
Three well-appointed bedroomsBright and inviting layoutSpacious dining areaMeticulously maintained propertyThoughtful landscapingCurb appealTranquil outdoor setting
- 104 days |
- 26 |
- 1 |
Zillow last checked:
Listing updated:
Listed by:
Jordan Meadus,
Century 21 Seller`s Choice Inc.
Source: Newfoundland and Labrador AR,MLS®#: 1297280
Facts & features
Interior
Bedrooms & bathrooms
- Bedrooms: 3
- Bathrooms: 2
- Full bathrooms: 2
Bedroom
- Level: Second
- Area: 100 Square Feet
- Dimensions: 10X10
Bedroom
- Level: Second
- Area: 108 Square Feet
- Dimensions: 9X12
Bathroom
- Level: Second
- Area: 80 Square Feet
- Dimensions: 8X10
Bathroom
- Level: Basement
- Area: 80 Square Feet
- Dimensions: 8X10
Other
- Level: Second
- Area: 156 Square Feet
- Dimensions: 13X12
Den
- Level: Basement
- Area: 231 Square Feet
- Dimensions: 11X21
Dining room
- Level: Main
- Area: 99 Square Feet
- Dimensions: 9X11
Foyer
- Level: Main
- Area: 54 Square Feet
- Dimensions: 9X6
Kitchen
- Level: Main
- Area: 140 Square Feet
- Dimensions: 10X14
Living room
- Level: Main
- Area: 234 Square Feet
- Dimensions: 13X18
Other
- Level: Basement
- Area: 117 Square Feet
- Dimensions: 9X13
Sun room
- Level: Main
- Area: 120 Square Feet
- Dimensions: 10X12
Heating
- Electric, Hot Water, Oil, Wood Stove
Cooling
- Electric
Appliances
- Included: Dishwasher, Refrigerator, Microwave, Stove, Washer, Dryer
Features
- Flooring: Cushion/Tile/Lino, Hardwood, Laminate
Interior area
- Total structure area: 1,821
- Total interior livable area: 1,485 sqft
Property
Parking
- Parking features: Detached
- Has garage: Yes
- Has uncovered spaces: Yes
Features
- Levels: Side Split
- Patio & porch: Deck/Patio, Balcony(s) and Patio(s), Patio(s) and Deck(s)
- Exterior features: Balcony(s)
- Water view: Year Round Road Access
Lot
- Size: 0.3 Acres
- Dimensions: 85 x 152
- Features: Cleared, Highway Access, Landscaped, Private, Rear Yard Access (Vechicle), Shopping Nearby, Under 0.5 Acres
Details
- Zoning description: res
- Other equipment: Air Exchanger
Construction
Type & style
- Home type: SingleFamily
- Property subtype: Single Family Residence
Materials
- Brick Veneer, Shingle Siding, Vinyl Siding
- Foundation: Fully Developed
- Roof: Shingle - Asphalt
Condition
- Year built: 1967
Utilities & green energy
- Sewer: Public Sewer
- Water: Public
Community & HOA
Location
- Region: Catalina
Financial & listing details
- Price per square foot: C$151/sqft
- Annual tax amount: C$684
- Date on market: 5/11/2026
Price history
Price history is unavailable.
Public tax history
Tax history is unavailable.
Climate risks
Neighborhood: A0C
Nearby schools
GreatSchools rating
No schools nearby
We couldn't find any schools near this home.
Schools provided by the listing agent
- District: Clarenville-Bonavista
Source: Newfoundland and Labrador AR. This data may not be complete. We recommend contacting the local school district to confirm school assignments for this home.
- C$199,9002 bd1 ba2k sqft65 Main Rd, Division No. 7, Subd. L, NL A0C1P0Pending
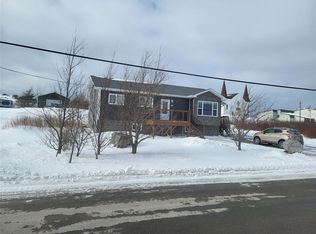
- C$89,0002 bd1 ba724 sqft31 Woods Rd, Trinity Bay North, NL A0C1J0For Sale

- C$85,0003 bd2 ba1.2k sqft124 Main Rd, Division No. 7, Subd. L, NL A0C1P0For Sale
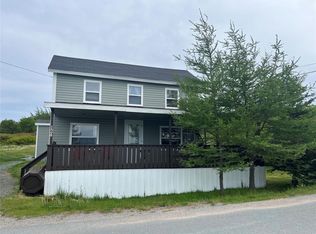
- C$54,9004 bd2 ba1.6k sqft105 Main Rd, Division No. 7, Subd. L, NL A0C1P0Pending

- C$249,9002 bd1 ba1.1k sqft12 Churchill Ave, Trinity Bay North, NL A0C1J0For Sale
- C$249,9001 bd1 ba1.2k sqft14 Churchill Ave, Trinity Bay North, NL A0C1J0For Sale
- C$25,0000.35 acres289 Main Rd, Division No. 7, Subd. L, NL A0C1P0Lot/Land
- C$145,0003 bd2 ba1.2k sqft14 Valley View Rd, Little Catalina, NL A0C1W0For Sale
Similar homes
- C$249,9002 bd1 ba1.1k sqft12 Churchill Avenue, Trinity Bay North ( Catalina), NL A0C1J0For Sale
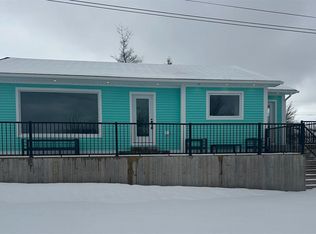 MLS ID #1295892, Lori Gallant, Royal LePage Atlantic Homestead. Newfoundland and Labrador AR
 - C$249,9001 bd1 ba1.2k sqft14 Churchill Avenue, Trinity Bay North (Catalina), NL A0C1J0For Sale
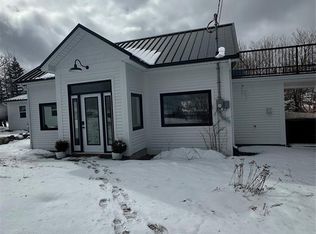 MLS ID #1295893, Lori Gallant, Royal LePage Atlantic Homestead. Newfoundland and Labrador AR
 - C$224,9002 bd2 ba1.1k sqft12 Mockbeggar Road, Bonavista, NL A0C1B0For Sale
 MLS ID #1299883, Lori Gallant, Royal LePage Atlantic Homestead. Newfoundland and Labrador AR
 - C$145,0003 bd2 ba1.2k sqft14 Valley View Road, Little Catalina, NL A0C1W0For Sale
 MLS ID #1297191, Dawn Hussey, Royal LePage Atlantic Homestead. Newfoundland and Labrador AR
 - C$249,0003 bd2 ba1.9k sqft3 John Cabot Drive, Bonavista, NL A0C1B0For SaleMLS ID #1300988, Bonnie Randell, EXIT Realty Aspire. Newfoundland and Labrador AR
- C$149,9003 bd2 ba1.5k sqft4 WALSH'S Lane, Knight's Cove, NL A0C1T0For SaleMLS ID #1297097, Dorothy Newman, EXIT Realty Aspire. Newfoundland and Labrador AR
- C$279,0002 bd2 ba1.1k sqft165 Cape Shore Road, Bonavista, NL A0C1B0For SaleMLS ID #1301993, Dawn Hussey, Royal LePage Atlantic Homestead. Newfoundland and Labrador AR
- C$169,9002 bd1 ba747 sqft6 Berry Hill Road, Upper Amherst Cove, NL A0C2A0For SaleMLS ID #1300507, Amanda Blackwood, eXp Realty. Newfoundland and Labrador AR
- C$299,0003 bd2 ba1.8k sqft122-122A Coster Street, Bonavista, NL A0C1B0For SaleMLS ID #1296646, Bonnie Randell, EXIT Realty Aspire. Newfoundland and Labrador AR
- C$149,9004 bd2 ba1.4k sqft13 Confederation Drive, Bonavista, NL A0C1B0For SaleMLS ID #1260898, Bonnie Randell, EXIT Realty Aspire. Newfoundland and Labrador AR
- C$139,0002 bd1 ba1k sqft85 Confederation Drive, Bonavista, NL A0C1B0For SaleMLS ID #1300907, Dawn Hussey, Royal LePage Atlantic Homestead. Newfoundland and Labrador AR
- C$249,9003 bd2 ba1.2k sqft5 Ash's Lane, Trinity, NL A0C2S0For SaleMLS ID #1301616, Krista Trask, Century 21 Seller`s Choice Inc.. Newfoundland and Labrador AR
- C$125,0002 bd1 ba886 sqft17-19 John Cabot Drive, Bonavista, NL A0C1B0For SaleMLS ID #1298465, Bonnie Randell, EXIT Realty Aspire. Newfoundland and Labrador AR
- C$125,9003 bd1 ba885 sqft45 Main Street, Newmans Cove, NL A0C2A0For SaleMLS ID #1297304, Morley Moyles, Royal LePage Property Consultants Limited. Newfoundland and Labrador AR
- C$139,9002 bd1 ba1.4k sqft56 World Pond Road, Port Rexton, NL A0C2H0For SaleMLS ID #1300017, Janice Grandy, RE/MAX Infinity Realty Inc.. Newfoundland and Labrador AR
