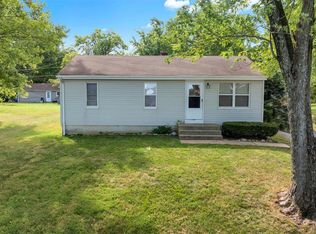
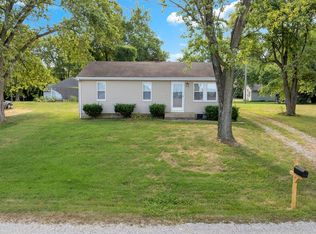
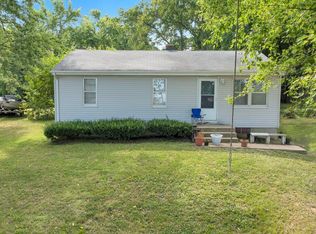
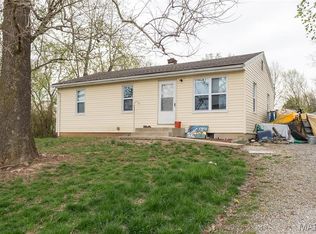
Discover an exceptional investment opportunity! This portfolio includes four properties which all of them are currently generating rental income. Two homes have recently been updated. Each ranch-style home features three bedrooms, one bathroom, a kitchen, and a welcoming living room, complemented by a full basement that provides additional storage space. Don’t miss out on this promising opportunity!
Active
Listed by: Meyer & Company Real Estate • Sherry M Ruyle
$810,000
0 Mulberry Ln, Saint Charles, MO 63303
12beds
4baths
864sqft
:
Get pre-qualified$5,237/mo
Multi Family
Built in 1960
-- sqft lot
$-- Zestimate®
$938/sqft
$-- HOA
What's special
Ranch-style homeOne bathroomThree bedrooms
- 201 days |
- 509 |
- 22 |
Zillow last checked:
Listing updated:
Listed by:
Sherry M Ruyle 731-225-4918,
Meyer & Company Real Estate
Source: MARIS,MLS#: 26001505 Originating MLS: East Central Board of REALTORS
Originating MLS: East Central Board of REALTORSFacts & features
Interior
Bedrooms & bathrooms
- Bedrooms: 12
- Bathrooms: 4
Heating
- Forced Air
Cooling
- Ceiling Fan(s), Central Air
Appliances
- Included: Electric Oven, Electric Range
Features
- Basement: Unfinished
- Has fireplace: No
Interior area
- Total structure area: 864
- Total interior livable area: 864 sqft
- Finished area above ground: 864
- Finished area below ground: 0
Property
Parking
- Parking features: Driveway
- Has uncovered spaces: Yes
Lot
- Size: 1.07 Acres
Details
- Parcel number: 3011744410000140000
- Special conditions: Standard
Construction
Type & style
- Home type: MultiFamily
- Architectural style: Traditional
- Property subtype: Multi Family
Materials
- Vinyl Siding
Condition
- Year built: 1960
Utilities & green energy
- Electric: Single Phase
- Water: Public
- Utilities for property: Electricity Connected, Sewer Connected, Water Connected
Community & HOA
Community
- Subdivision: Timber Crest #1
HOA
- Has HOA: No
Location
- Region: Saint Charles
Financial & listing details
- Price per square foot: $938/sqft
- Annual tax amount: $1,616
- Date on market: 1/9/2026
- Cumulative days on market: 201 days
- Listing terms: 1031 Exchange,Cash,Conventional
- Electric utility on property: Yes
Estimated market value
Not available
Estimated sales range
Not available
Not available
Price history
| Date | Event | Price |
|---|---|---|
| 1/9/2026 | Listed for sale | $810,000$938/sqft |
Source:  MARIS #26001505 Report a problem MARIS #26001505 Report a problem | ||
Public tax history
Tax history is unavailable.
Monthly payment
Est. payment
Payment breakdown
Explore the cost of this home by adjusting the details. Changes won't be saved.Climate risks
Neighborhood: 63303
Nearby schools
GreatSchools rating
- 6/10Harvest Ridge Elementary SchoolGrades: PK-5Distance: 0.7 mi
- 9/10Barnwell Middle SchoolGrades: 6-8Distance: 2.1 mi
- 8/10Francis Howell North High SchoolGrades: 9-12Distance: 2.4 mi
Schools provided by the listing agent
- Elementary: Harvest Ridge Elem.
- Middle: Barnwell Middle
- High: Francis Howell North High
Source: MARIS. This data may not be complete. We recommend contacting the local school district to confirm school assignments for this home.
- $185,0003 bd1 ba864 sqft2820 Mulberry Ln, Saint Charles, MO 63303For Sale
- $220,0003 bd1 ba864 sqft2816 Mulberry Ln, Saint Charles, MO 63303For Sale
- $185,0003 bd1 ba864 sqft2824 Mulberry Ln, Saint Charles, MO 63303For Sale
- $--2 bd1 ba864 sqft2812 Mulberry Ln, Saint Charles, MO 63303Sold
- $220,0003 bd1 ba864 sqft2828 Mulberry Ln, Saint Charles, MO 63303For Sale
- $185,5003 bd1 ba864 sqft2821 S River Rd, Saint Charles, MO 63303Off Market
- $189,5003 bd1 ba864 sqft2817 S River Rd, Saint Charles, MO 63303Off Market
- $--2 bd1 ba864 sqft2808 Mulberry Ln, Saint Charles, MO 63303Sold
A local agent can set up tours, give advice and negotiate with sellers.


