Amazing bundle package of 7 townhouses available in Park Charles South Condo! 27B ($1390), 27C ($1050), 27D ($1370), 33A ($1125), 33B ($1275), 33C ($1000), 33D ($1500). Offer includes (7) 2-3 bedroom, 1.5 - 2.5 bath townhouses. 1200 to 1280 sq ft. Units are on slab. Roof replaced in 2016-2017. Each townhouse has private laundry, spacious living rm w/frpl, kitchen w/breakfast rm, slider to fenced yard, 2 assigned parking space & ample guest parking; Tenants responsible for electric, gas, water & sewer. $260 condo fee includes trash, snow removal, lawn maintenance & all exterior maintenance (excl decks). Community amenities incl 3 stocked fishing lakes within walking distance. Prime location in a fast growing area with easy access S to hwy 70, 94 and 364; All units rent quickly with potential rent increase. Pet policy. $100/yr Park Charles Subdivision assessment. No sign in yard. No showings without accepted contract; All units rent quickly with potential rent increase. 2025 est expense see below;
Property tax $13,794
Insurance $ 2,478
Maintenance & repairs $ 6,728
Condo fee $21,840
Annual subdivision master fee $ 700 ($100 per unit per year)
Active
Listed by: Coldwell Banker Realty - Gundaker • Helen Chou • 314-469-6307
$1,190,000
27 Park Charles Blvd S APT B, Saint Peters, MO 63376
15beds
18baths
1,280sqft
:
Get pre-qualified$8,074/mo
Multi Family
Built in 1981
-- sqft lot
$-- Zestimate®
$930/sqft
$260/mo HOA
What's special
Fenced yardSlider to fenced yardPrivate laundry
- 28 days |
- 830 |
- 44 |
Zillow last checked:
Listing updated:
Listed by:
Helen Chou 314-469-6307,
Coldwell Banker Realty - Gundaker
Source: MARIS,MLS#: 26042841 Originating MLS: St. Louis Association of REALTORS
Originating MLS: St. Louis Association of REALTORSFacts & features
Interior
Bedrooms & bathrooms
- Bedrooms: 15
- Bathrooms: 18
Heating
- Forced Air, Natural Gas
Cooling
- Central Air, Electric, Exhaust Fan, Gas
Appliances
- Included: Dishwasher, Microwave, Built-In Electric Oven, Built-In Electric Range, Water Heater
- Laundry: In Unit
Features
- Breakfast Bar, Breakfast Room, Ceiling Fan(s), Entrance Foyer, Kitchen/Dining Room Combo, Laminate Counters, Open Floorplan, Pantry
- Flooring: Carpet, Laminate, Luxury Vinyl, Tile, Vinyl
- Doors: Sliding Doors
- Windows: Insulated Windows, Window Treatments
- Has basement: No
- Number of fireplaces: 1
- Fireplace features: Living Room, Wood Burning
Interior area
- Total structure area: 1,280
- Total interior livable area: 1,280 sqft
- Finished area above ground: 1,280
Property
Parking
- Parking features: Additional Parking, Assigned, Guest, No Driveway, No Garage, Off Street
- Has uncovered spaces: Yes
Features
- Levels: Two
- Patio & porch: Patio
- Exterior features: Lighting
- Fencing: Back Yard,Fenced
Lot
- Size: 919 Square Feet
- Features: Back Yard, Front Yard, Level
Details
- Parcel number: 30009549504000B.0000000
Construction
Type & style
- Home type: MultiFamily
- Architectural style: Traditional
- Property subtype: Multi Family
Materials
- Brick Veneer, Vinyl Siding
- Foundation: Concrete Perimeter
- Roof: Shingle
Condition
- Year built: 1981
Utilities & green energy
- Electric: Ameren
- Water: Public
- Utilities for property: Cable Available, Electricity Connected, Natural Gas Connected, Sewer Connected, Water Connected
Community & HOA
Community
- Features: Lake
- Subdivision: Park Chas South Condos #6
HOA
- Has HOA: Yes
- Amenities included: Association Management, Common Ground, Lake, Parking
- Services included: Insurance, Maintenance Parking/Roads, Common Area Maintenance, Exterior Maintenance, Management, Roof, Snow Removal, Trash
- HOA fee: $260 monthly
- HOA name: Sentry Management
Location
- Region: Saint Peters
Financial & listing details
- Price per square foot: $930/sqft
- Tax assessed value: $177,348
- Annual tax amount: $2,037
- Date on market: 7/9/2026
- Cumulative days on market: 29 days
- Listing terms: 1031 Exchange,Cash,Conventional
- Ownership: Private
- Electric utility on property: Yes
- Road surface type: Asphalt
Estimated market value
Not available
Estimated sales range
Not available
Not available
Price history
| Date | Event | Price |
|---|---|---|
| 7/9/2026 | Listed for sale | $1,190,000$930/sqft |
Source:  MARIS #26042841 Report a problem MARIS #26042841 Report a problem | ||
| 8/10/2019 | Listing removed | $950$1/sqft |
Source: B Squared Group Report a problem | ||
| 6/29/2019 | Listed for rent | $950$1/sqft |
Source: B Squared Group Report a problem | ||
| 5/6/2019 | Listing removed | $950$1/sqft |
Source: B Squared Group Report a problem | ||
| 1/7/2019 | Listed for rent | $950+8.6%$1/sqft |
Source: B Squared Group Report a problem | ||
| 10/4/2018 | Listing removed | $875$1/sqft |
Source: B Squared Group Report a problem | ||
| 8/20/2018 | Listed for rent | $875$1/sqft |
Source: B Squared Group Report a problem | ||
Public tax history
| Year | Property taxes | Tax assessment |
|---|---|---|
| 2025 | $2,037 +5.2% | $33,696 +8.5% |
| 2024 | $1,936 +0.1% | $31,061 |
| 2023 | $1,933 +31.6% | $31,061 +42.7% |
| 2022 | $1,469 | $21,771 |
| 2021 | -- | $21,771 +14.4% |
| 2020 | -- | $19,032 |
| 2019 | $1,124 | $19,032 +22.8% |
| 2018 | $1,124 +0.5% | $15,501 |
| 2017 | $1,118 +10.2% | $15,501 +10.2% |
| 2016 | $1,015 +3.1% | $14,072 |
| 2015 | $985 -18.8% | $14,072 -16.2% |
| 2014 | $1,212 | $16,796 |
| 2013 | -- | $16,796 -6% |
| 2012 | -- | $17,870 |
| 2011 | -- | $17,870 |
| 2010 | -- | $17,870 |
| 2009 | -- | $17,870 -10.6% |
| 2008 | -- | $19,990 -76.8% |
| 2007 | -- | $86,050 |
| 2006 | -- | $86,050 |
| 2005 | -- | $86,050 +46.7% |
| 2004 | -- | $58,660 |
| 2003 | -- | $58,660 |
| 2002 | -- | -- |
| 2001 | -- | -- |
Find assessor info on the county website
Monthly payment
Est. payment
Payment breakdown
Explore the cost of this home by adjusting the details. Changes won't be saved.Climate risks
Neighborhood: 63376
Nearby schools
GreatSchools rating
- 5/10Fairmount Elementary SchoolGrades: K-5Distance: 1.3 mi
- 7/10Saeger Middle SchoolGrades: 6-8Distance: 1.6 mi
- 7/10Francis Howell Central High SchoolGrades: 9-12Distance: 1.5 mi
Schools provided by the listing agent
- Elementary: Fairmount Elem.
- Middle: Saeger Middle
- High: Francis Howell Central High
Source: MARIS. This data may not be complete. We recommend contacting the local school district to confirm school assignments for this home.
- $328,1003 bd2 ba1.6k sqft27 Park Charles Blvd N, Saint Peters, MO 63376Off Market
- $281,8002 bd2 ba1.2k sqft25 Park Charles Blvd N, Saint Peters, MO 63376Off Market
- $--4 bd3 ba3.6k sqft29 Park Charles Blvd N, Saint Peters, MO 63376Sold

- $--2 bd2 ba1.2k sqft29 Park Charles Blvd S UNIT C, Saint Peters, MO 63376Sold
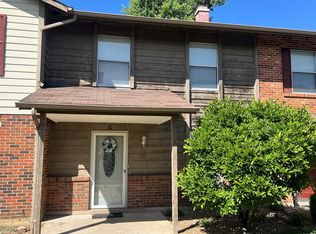
- $293,0003 bd1 ba1.3k sqft20 Asherton Dr, Saint Peters, MO 63376Off Market
- $374,1004 bd2 ba1.8k sqft18 Asherton Dr, Saint Peters, MO 63376Off Market
- $307,1004 bd3 ba1.1k sqft22 Asherton Dr, Saint Peters, MO 63376Off Market
- $295,6003 bd2 ba1.3k sqft23 Park Charles Blvd N, Saint Peters, MO 63376Off Market
A local agent can set up tours, give advice and negotiate with sellers.
Similar homes
- $1,125,00012 bd18 ba1.3k sqft2280 Highland Hill Dr, Saint Peters, MO 63376For Sale

 MLS ID #26042164, Helen Chou, Coldwell Banker Realty - Gundaker. MARIS
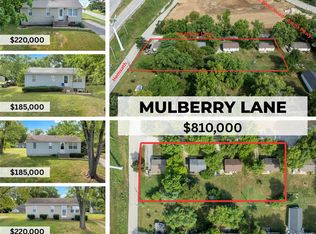
 - $810,00012 bd4 ba864 sqft0 Mulberry Ln, Saint Charles, MO 63303For Sale
 MLS ID #26001505, Sherry M Ruyle, Meyer & Company Real Estate. MARIS
 - $1,379,00013 bd13 ba1.2k sqft1030 Lacouer Dr, Saint Louis, MO 63122For Sale
 MLS ID #26043859, Christopher L Kreutz, Compass Realty Group. MARIS
