Amazing bundle package of 6 townhouses available in St Peters Condo!
2280 Highland Hill ($1315), 2298 Highland Hill ($1375), 879 Boca Raton ($1490), 881 Boca Raton ($1450), 2200G Willott ($1500), 2200L Willott (vacant and to be sold as is). Each has 2bdr & 2.5 ba, 1280 to 1344 sq ft. All w/ 2 generously sized primary suites, each w/ its own private full bath;Private laundry in basement (2 are walk-out), a spacious living rm w/ fireplace, kitchen w/ breakfast rm, slider to yard, 2 assigned parking & ample guest parking. Community pool and basketball court. Large unit sizes w/ value added potential w/ continued upgrades and increased rents. This is all electric home. Tenants responsible for electric, water & sewer. $269 condo fee incl. pool, trash, snow removal, lawn maintenance & all exterior maintenance (excluding decks). Units rent quickly with potential rent increase. Roof to be replaced in late 2026 seller pays $2700 roof special assessment. Prime location in a quickly growing area w/ easy access to hwy 70, 94 and 364. As an added bonus, St Peters parks are located directly across the street, offering walking trails, recreation and outdoor enjoyment. 2200L Willott can be viewed. No showings of other 5 units without accepted contract. No sign in yard. Pet policy – 2 pets, 1 dog under 40 lbs and 1 cat or 2 cats. 2025 estimates as follows:
Property tax: $14,603
Insurance: $ 2,070
Repair/maintenance: $ 9,345
Condo fee: $19,368
Active
Listed by: Coldwell Banker Realty - Gundaker • Helen Chou • 314-469-6307
$1,125,000
2280 Highland Hill Dr, Saint Peters, MO 63376
12beds
18baths
1,344sqft
:
Get pre-qualified$7,668/mo
Multi Family
Built in 1984
-- sqft lot
$-- Zestimate®
$837/sqft
$269/mo HOA
What's special
Private laundry in basementSlider to yardBasketball courtCommunity poolAmple guest parking
- 39 days |
- 538 |
- 24 |
Zillow last checked:
Listing updated:
Listed by:
Helen Chou 314-469-6307,
Coldwell Banker Realty - Gundaker
Source: MARIS,MLS#: 26042164 Originating MLS: St. Louis Association of REALTORS
Originating MLS: St. Louis Association of REALTORSFacts & features
Interior
Bedrooms & bathrooms
- Bedrooms: 12
- Bathrooms: 18
Heating
- Electric, Forced Air
Cooling
- Ceiling Fan(s), Central Air, Electric
Appliances
- Included: Dishwasher, Oven, Built-In Electric Range, Water Heater
- Laundry: In Basement, Lower Level, In Unit
Features
- Breakfast Bar, Breakfast Room, Ceiling Fan(s), Entrance Foyer, Kitchen/Dining Room Combo, Laminate Counters, Open Floorplan, Pantry, Storage
- Flooring: Carpet, Laminate, Luxury Vinyl, Tile, Vinyl
- Doors: Sliding Doors
- Windows: Insulated Windows, Window Treatments
- Basement: Concrete,Full,Storage Space,Walk-Out Access
- Number of fireplaces: 1
- Fireplace features: Living Room, Wood Burning
Interior area
- Total structure area: 1,344
- Total interior livable area: 1,344 sqft
- Finished area above ground: 1,344
Property
Parking
- Parking features: Additional Parking, Assigned, Guest, No Driveway, No Garage, Off Street
- Has uncovered spaces: Yes
Features
- Levels: Two
- Patio & porch: Patio
- Exterior features: Lighting, Private Entrance
- Pool features: Community, Fenced, In Ground
Lot
- Size: 653 Square Feet
- Features: Adjoins Open Ground, Back Yard, Front Yard, Landscaped, Level
Details
- Parcel number: 20108599618000A.0000000
Construction
Type & style
- Home type: MultiFamily
- Architectural style: Traditional
- Property subtype: Multi Family
Materials
- Brick Veneer, Vinyl Siding
- Foundation: Concrete Perimeter
- Roof: Shingle
Condition
- Year built: 1984
Utilities & green energy
- Electric: Ameren
- Water: Public
- Utilities for property: Cable Available, Electricity Connected, Natural Gas Connected, Sewer Connected, Water Connected
Community & HOA
Community
- Features: Pool
- Subdivision: St Peters Condos Ph24
HOA
- Has HOA: Yes
- Amenities included: Association Management, Common Ground, Pool
- Services included: Maintenance Grounds, Maintenance Parking/Roads, Common Area Maintenance, Exterior Maintenance, Pool Maintenance, Pool, Roof, Snow Removal, Trash
- HOA fee: $269 monthly
- HOA name: Westwood 360
Location
- Region: Saint Peters
Financial & listing details
- Price per square foot: $837/sqft
- Tax assessed value: $186,920
- Annual tax amount: $2,444
- Date on market: 7/2/2026
- Cumulative days on market: 39 days
- Listing terms: 1031 Exchange,Cash,Conventional
- Ownership: Private
- Electric utility on property: Yes
- Road surface type: Asphalt
Estimated market value
Not available
Estimated sales range
Not available
Not available
Price history
| Date | Event | Price |
|---|---|---|
| 7/2/2026 | Listed for sale | $1,125,000+95.7%$837/sqft |
Source:  MARIS #26042164 Report a problem MARIS #26042164 Report a problem | ||
| 11/30/2021 | Sold | -- |
Source: MARIS #21077013 Report a problem | ||
| 11/3/2021 | Pending sale | $575,000$428/sqft |
Source: MARIS #21077013 Report a problem | ||
| 10/27/2021 | Listed for sale | $575,000-68.9%$428/sqft |
Source: MARIS #21077013 Report a problem | ||
| 7/21/2020 | Listing removed | $1,050$1/sqft |
Source: The Hermann London Group LLC #20042410 Report a problem | ||
| 6/19/2020 | Listed for rent | $1,050$1/sqft |
Source: The Hermann London Group LLC #20042410 Report a problem | ||
| 6/21/2019 | Listing removed | $1,050$1/sqft |
Source: The Hermann London Group LLC #19034359 Report a problem | ||
| 6/12/2019 | Listed for rent | $1,050$1/sqft |
Source: The Hermann London Group LLC #19034359 Report a problem | ||
| 5/12/2019 | Listing removed | $1,050$1/sqft |
Source: The Hermann London Group LLC #19034359 Report a problem | ||
| 5/9/2019 | Listed for rent | $1,050+5.5%$1/sqft |
Source: The Hermann London Group LLC #19034359 Report a problem | ||
| 12/31/2017 | Listing removed | $995$1/sqft |
Source: The Hermann London Group LLC #17094701 Report a problem | ||
| 12/11/2017 | Listed for rent | $995$1/sqft |
Source: The Hermann London Group LLC #17094701 Report a problem | ||
| 1/15/2016 | Sold | -- |
Source: MARIS #15063722 Report a problem | ||
| 11/25/2015 | Pending sale | $1,849,000$1,376/sqft |
Source: Mirowitz R. E. Investments #15063722 Report a problem | ||
| 11/20/2015 | Listed for sale | $1,849,000$1,376/sqft |
Source: Mirowitz R. E. Investments #15063722 Report a problem | ||
| 7/2/2001 | Sold | -- |
Source: Agent Provided Report a problem | ||
Public tax history
| Year | Property taxes | Tax assessment |
|---|---|---|
| 2025 | $2,444 +0.9% | $35,515 +3.4% |
| 2024 | $2,423 +0.1% | $34,343 |
| 2023 | $2,421 +28.3% | $34,343 +36.8% |
| 2022 | $1,887 | $25,097 |
| 2021 | -- | $25,097 +9.5% |
| 2020 | -- | $22,923 |
| 2019 | $1,508 | $22,923 +22.1% |
| 2018 | $1,508 +0.5% | $18,773 |
| 2017 | $1,501 +1.7% | $18,773 +4.7% |
| 2016 | $1,476 +6.7% | $17,926 |
| 2015 | $1,383 -1.3% | $17,926 +0.6% |
| 2014 | $1,402 | $17,825 |
| 2013 | -- | $17,825 -12.9% |
| 2012 | -- | $20,470 -4.4% |
| 2011 | -- | $21,420 |
| 2010 | -- | $21,420 |
| 2009 | -- | $21,420 -1.2% |
| 2008 | -- | $21,670 -78.2% |
| 2007 | -- | $99,470 +0.3% |
| 2006 | -- | $99,130 |
| 2005 | -- | $99,130 +21.7% |
| 2004 | -- | $81,450 |
| 2003 | -- | $81,450 |
| 2002 | -- | -- |
| 2001 | -- | -- |
Find assessor info on the county website
Monthly payment
Est. payment
Payment breakdown
Explore the cost of this home by adjusting the details. Changes won't be saved.Climate risks
Neighborhood: 63376
Nearby schools
GreatSchools rating
- 6/10Hawthorn Elementary SchoolGrades: K-5Distance: 0.9 mi
- 9/10Dr. Bernard J. Dubray Middle SchoolGrades: 6-8Distance: 2 mi
- 8/10Ft. Zumwalt East High SchoolGrades: 9-12Distance: 0.8 mi
Schools provided by the listing agent
- Elementary: Hawthorn Elem.
- Middle: Dubray Middle
- High: Ft. Zumwalt East High
Source: MARIS. This data may not be complete. We recommend contacting the local school district to confirm school assignments for this home.
- $--1 bd1 ba888 sqft2282 Highland Hill Dr, Saint Peters, MO 63376Sold

- $--1 bd1 ba888 sqft2284 Highland Hill Dr UNIT C, Saint Peters, MO 63376Sold
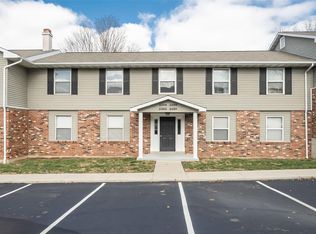
- $138,7001 bd1 ba888 sqft2284 Highland Hill Dr, Saint Peters, MO 63376Off Market

- $191,2002 bd1 ba1.3k sqft2278 Highland Hill Dr, Saint Peters, MO 63376Off Market

- $142,5001 bd1 ba888 sqft2286 Highland Hill Dr, Saint Peters, MO 63376Off Market
- $140,1001 bd1 ba888 sqft2288 Highland Hill Dr, Saint Peters, MO 63376Off Market
- $--2 bd2 ba896 sqft2276 Highland Hill Dr, Saint Peters, MO 63376Sold
- $147,0002 bd1 ba888 sqft2274 Highland Hill Dr, Saint Peters, MO 63376Off Market
A local agent can set up tours, give advice and negotiate with sellers.
Similar homes
- $1,190,00015 bd18 ba1.2k sqft27 Park Charles Blvd S APT B, Saint Peters, MO 63376For Sale

 MLS ID #26042841, Helen Chou, Coldwell Banker Realty - Gundaker. MARIS
 - $810,00012 bd4 ba864 sqft0 Mulberry Ln, Saint Charles, MO 63303For Sale
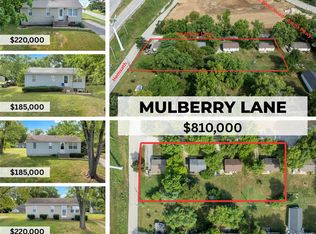 MLS ID #26001505, Sherry M Ruyle, Meyer & Company Real Estate. MARIS
 - $1,379,00013 bd13 ba1.2k sqft1030 Lacouer Dr, Saint Louis, MO 63122For Sale
 MLS ID #26043859, Christopher L Kreutz, Compass Realty Group. MARIS
