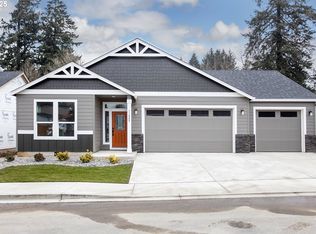
Generation Homes Northwest is proud to announce that our latest custom floor plan The Aurora will be featured in the 2026 Clark County Parade of Homes at Emerald Grove! Located in Salmon Creek, Washington, the 2026 Parade of Homes will feature luxury homes by premiere home builders around Clark County. This brand new community Emerald Grove will combine luxurious spaces with the natural scenery of the Pacific Northwest, making it the perfect place to showcase exquisite custom homes. Our entry into the Parade of Homes will feature a blend of modern minimalist design with organic textures that will create a warm, inviting atmosphere while highlighting innovative architecture and sustainable living. Our home is available for purchase and full customization, with construction beginning early 2026. There is plenty of time to work with us to design your dream home and we're excited to work with you to bring your vision to life!
188 days
|
34
|
2
|
Zillow last checked:
Listing updated:
Listed by:
Rachel Olin360-798-3586,
Generation Realty LLC
Source: RMLS (OR),MLS#: 449983453
Facts & features
Interior
Bedrooms & bathrooms
Bedrooms: 4
Bathrooms: 3
Full bathrooms: 3
Main level bathrooms: 3
Rooms
Room types: Bedroom 2, Bedroom 3, Dining Room, Family Room, Kitchen, Living Room, Primary Bedroom
Primary bedroom
Level: Main
Bedroom 2
Level: Main
Bedroom 3
Level: Main
Dining room
Level: Main
Kitchen
Level: Main
Heating
ENERGY STAR Qualified Equipment, Forced Air 95 Plus
Cooling
Heat Pump
Appliances
Included: Dishwasher, ENERGY STAR Qualified Appliances, Gas Appliances, Microwave, Plumbed For Ice Maker, Stainless Steel Appliance(s), Wine Cooler, Electric Water Heater, ENERGY STAR Qualified Water Heater
Laundry: Laundry Room
Features
Quartz, Kitchen Island, Pantry, Tile
Flooring: Laminate, Tile
Windows: Double Pane Windows, Vinyl Frames
Basement: Crawl Space
Number of fireplaces: 2
Fireplace features: Gas
Interior area
Total structure area: 3,400
Total interior livable area: 3,400 sqft
Property
Parking
Total spaces: 3
Parking features: Driveway, Garage Door Opener, Oversized
Garage spaces: 3
Has uncovered spaces: Yes
Features
Stories: 1
Patio & porch: Covered Patio
Fencing: Fenced
Has view: Yes
View description: Territorial
Lot
Features: Level, Private, Sprinkler, SqFt 15000 to 19999
Details
Parcel number: New Construction
Construction
Type & style
Home type: SingleFamily
Architectural style: Custom Style,NW Contemporary
Property subtype: Residential, Single Family Residence
Explore the cost of this home by adjusting the details. Changes won't be saved.
Principal & interest
$1,547
Mortgage insurance
$0
Property taxes
$170
Home insurance
$105
HOA fees
$0
Utilities
Not included
All calculations are estimates and provided by Zillow, Inc. for informational purposes only. Actual amounts may vary.
HOA fees may include property taxes on listings classified as Co-Ops. Contact the listing agent and/or owner for fee details.
Mortgage interest rates are dependent on a number of factors, including credit score, down payment, and repayment length. Interest rate data provided by Zillow Group Marketplace, Inc. as of 1/1/1970 from various mortgage lenders with which we have lead or other similar arrangements; the Estimated Payment is an average of those rates.
See how much you could borrow to make a competitive offer.