Discover the possibilities with the Serengeti B by Lombardo Homes! This stunning 1.5-story home offers 2,810 square feet of thoughtfully designed living space, featuring 3 bedrooms, 2.5 bathrooms, and a 3-car garage.
The open-concept floor plan features a spacious kitchen with a large walk-in pantry, an inviting breakfast nook, and a dramatic two-story great room perfect for entertaining. The main-level primary suite offers privacy and convenience, while a formal dining room can also serve as a private study. Upstairs, you'll find two additional bedrooms with walk-in closets, a full bathroom, and a versatile loft that can be converted into a fourth bedroom.
At Lombardo Homes, our floor plans are just the starting point! We specialize in structural customization, giving you the flexibility to create a home that truly fits your lifestyle. Want to expand a room, redesign the kitchen, add bedrooms, or completely reimagine the layout? If you can dream it, and it fits on your homesite, we can make it happen! Build a home that's uniquely yours with the quality and craftsmanship of Lombardo Homes.
Advertised price reflects the BASE PRICE of the Serengeti B elevation. This is a to-be-built home. Homesite premiums, structural customizations, optional features, upgrades, and design selections are additional and not included in the listed base price.
Active
Listed by: Lombardo Homes of St. Louis, LLC • Mike Price • 314-397-1015
$503,000
0 New Build Serengeti Bbrookside, Ofallon, MO 63366
3beds
2,810sqft
Single Family Residence
Built in ----
-- sqft lot
$-- Zestimate®
$179/sqft
$48/mo HOA
What's special
Versatile loftOpen-concept floor planSpacious kitchenInviting breakfast nookLarge walk-in pantry
- 4 days
- 64
- 6
Zillow last checked:
Listing updated:
Listed by:
Mike Price 314-397-1015,
Lombardo Homes of St. Louis, LLC
Source: MARIS,MLS#: 26071263 Originating MLS: St. Louis Association of REALTORS
Facts & features
Interior
Bedrooms & bathrooms
- Bedrooms: 3
- Bathrooms: 3
- Full bathrooms: 2
- 1/2 bathrooms: 1
- Main level bathrooms: 2
- Main level bedrooms: 1
Heating
- Natural Gas, Forced Air
Cooling
- Central Air, Electric
Appliances
- Included: Dishwasher, Disposal, ENERGY STAR Qualified Appliances, Microwave, Electric Range, Electric Oven, Electric Water Heater
- Laundry: Main Level
Features
- Separate Dining, Open Floorplan, Walk-In Closet(s), Breakfast Room, Walk-In Pantry, Entrance Foyer
- Flooring: Carpet
- Doors: Panel Door(s), Sliding Doors
- Windows: Low Emissivity Windows, Tilt-In Windows
- Basement: Sump Pump,Unfinished
- Has fireplace: No
Interior area
- Total structure area: 2,810
- Total interior livable area: 2,810 sqft
- Finished area above ground: 2,810
Property
Parking
- Total spaces: 3
- Parking features: Attached, Garage, Oversized
- Attached garage spaces: 3
Features
- Levels: One and One Half
- Has view: Yes
Lot
- Features: Adjoins Common Ground, Adjoins Open Ground, Adjoins Wooded Area, Back Yard, Bluff, Front Yard, Other, Views
Details
- Special conditions: Standard
Construction
Type & style
- Home type: SingleFamily
- Architectural style: Contemporary,Craftsman,Traditional,Other
- Property subtype: Single Family Residence
Materials
- Brick Veneer, Vinyl Siding
Condition
- New Construction,Under Construction
- New construction: Yes
Details
- Builder name: Lombardo Homes
- Warranty included: Yes
Utilities & green energy
- Electric: 220 Volts
- Sewer: Public Sewer
- Water: Public
- Utilities for property: Cable Available, Electricity Connected, Natural Gas Connected, Phone Available, Sewer Connected, Underground Utilities, Water Connected
Community & HOA
Community
- Security: Smoke Detector(s)
- Subdivision: Enclave At Brookside
HOA
- Has HOA: Yes
- Amenities included: Common Ground, Other, Outside Management
- Services included: Maintenance Grounds, Other
- HOA fee: $575 annually
- HOA name: DNI
Location
- Region: Ofallon
Financial & listing details
- Price per square foot: $179/sqft
- Date on market: 11/7/2026
- Listing terms: Cash,Conventional,Other,VA Loan
- Electric utility on property: Yes
- Road surface type: Concrete
Estimated market value
Not available
Estimated sales range
Not available
Not available
Price history
| Date | Event | Price |
|---|---|---|
| 11/7/2026 | Listed for sale | $503,000$179/sqft |
Source:  MARIS #26071263 Report a problem | ||
Public tax history
Tax history is unavailable.
Monthly payment
Est. payment
Payment breakdown
Explore the cost of this home by adjusting the details. Changes won't be saved.Climate risks
Neighborhood: 63366
Nearby schools
Schools provided by the listing agent
- Elementary: Flint Hill Elem.
- Middle: Ft. Zumwalt North Middle
- High: Ft. Zumwalt North High
Source: MARIS. This data may not be complete. We recommend contacting the local school district to confirm school assignments for this home.
- $494,0004 bd3 ba2.9k sqft0 Forest B At Brookside, Ofallon, MO 63366New Construction

- $78,698-- bd-- ba660 sqft3130 Feldewert Rd, Wentzville, MO 63385Off Market
- $890,0994 bd3 ba969 sqft19 Maple Brook Dr, O'Fallon, MO 63366Pending
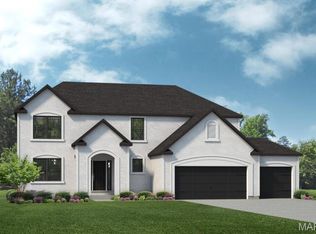
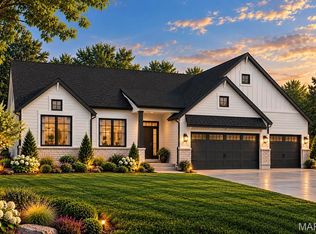
- $491,0004 bd3 ba2.5k sqft1 Indigo J Enclave At Brookside, Ofallon, MO 63366New Construction
Similar homes
- $491,0004 bd3 ba2.5k sqft1 Indigo J Enclave At Brookside, Ofallon, MO 63366New Construction
 MLS ID #26071266, Mike Price, Lombardo Homes of St. Louis, LLC. MARIS
- $494,0004 bd3 ba2.9k sqft0 Forest B At Brookside, Ofallon, MO 63366New ConstructionMLS ID #26071261, Mike Price, Lombardo Homes of St. Louis, LLC. MARIS
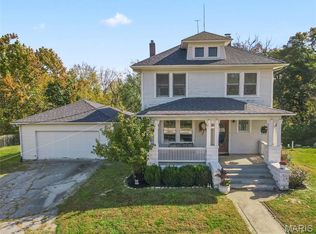
- $529,9004 bd2 ba2.6k sqft1600 Koch Rd, O'Fallon, MO 63366For Sale
 MLS ID #26066060, Heather T Lewis, Gateway Real Estate. MARIS
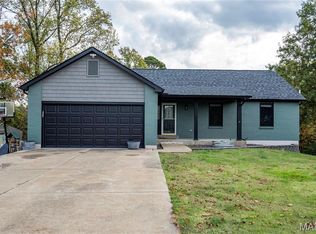
- $649,0003 bd3 ba2.8k sqft857 Emge Rd, O'Fallon, MO 63366For Sale
 MLS ID #26069747, Anthony P Pozzi, Trophy Properties & Auction. MARIS
- $425,0003 bd2 ba1.8k sqft1125 Duxbury Ln, O'Fallon, MO 63366For SaleMLS ID #26070851, Chad P Wilson, Keller Williams Realty West. MARIS
- $499,0004 bd4 ba3.4k sqft759 Obrecht Ln, O'Fallon, MO 63366For SaleMLS ID #26064790, Maria A Partridge, Grassmuck Realty, LLC. MARIS
- $749,9995 bd4 ba4k sqft419 Mossy Brook Dr, O'Fallon, MO 63366For SaleMLS ID #26068373, Lynne Van Gels, Fox & Riley Real Estate. MARIS
- $560,0005 bd3 ba2.8k sqft44 Birch Brook Ct, O'Fallon, MO 63366For SaleMLS ID #26066178, Morgan R Teague, Morgan Teague Real Estate, LLC. MARIS
- $500,0004 bd4 ba3.4k sqft701 Loretta Dr, O'Fallon, MO 63366For SaleMLS ID #26049740, Ian R Sanders, Luetkenhaus Properties. MARIS
- $440,0004 bd3 ba3.2k sqft6 Deer Creek Dr, O'Fallon, MO 63366For SaleMLS ID #26043765, Nicholas J Huscroft, Chosen Realty, LLC. MARIS
- $419,0004 bd3 ba2.3k sqft225 Thorn Brook Dr, O'Fallon, MO 63366For SaleMLS ID #26045179, Tracy Mazuranic, Worth Clark Realty. MARIS
- $450,0004 bd3 ba2.2k sqft15 Bridlewood Dr, Lake Saint Louis, MO 63367For SaleMLS ID #26067645, Mike J Galbally, Real Broker LLC. MARIS
- $551,0003 bd3 ba2.5k sqftThe Grand Magnolia Floor Plan, Ofallon, MO 63366New ConstructionMLS ID #26060426, Holly D Sofka, Berkshire Hathaway HomeServices Select Properties. MARIS
- $425,0005 bd2 ba3.3k sqft2 Macon Ct, Lake Saint Louis, MO 63367For SaleMLS ID #26048621, Suzy Richards, Berkshire Hathaway HomeServices Select Properties. MARIS
- $389,9003 bd4 ba2.5k sqft702 Winter Meadows Ct, Wentzville, MO 63385For SaleMLS ID #26070253, Kristen N Beahm, Worth Clark Realty. MARIS
