Welcome home to this beautifully maintained ranch in the heart of Lake Saint Louis! Freshly painted in a timeless neutral color in 2023, the exterior offers inviting curb appeal, while the new front door welcomes you into a bright, open interior filled with natural light. The spacious great room showcases soaring ceilings with exposed wood beams, a dramatic floor-to-ceiling stone wood-burning fireplace, and expansive lightly tinted picture windows overlooking the private backyard. Newer luxury vinyl plank flooring in the foyer and kitchen complements the home’s warm, neutral color palette. The kitchen features full-height stone backsplash, stainless steel appliances, ample cabinetry, and easy access to the outdoor living spaces. Step outside to the covered composite deck, less than one year old, where you can enjoy peaceful views of the beautifully landscaped backyard complete with a fire pit and inviting patio sitting area, perfect for relaxing or entertaining. The main-floor primary suite offers a private retreat with luxury vinyl plank flooring in the ensuite bath, dual vanity, separate soaking tub and shower, and a skylight that fills the space with natural light. The finished walkout lower level provides exceptional additional living space with four generously sized bedrooms, a newly remodeled full bathroom, a spacious family/rec room, wet bar, kitchenette, and plenty of room for entertaining, guests, or multigenerational living. Numerous major updates have been completed in recent years, including the roof, HVAC system, water heater, most of the windows, garage door opener, dishwasher, built-in microwave, exterior & interior paint, and covered deck. All of this, plus the incredible amenities Lake Saint Louis is known for, including lakes, beaches, parks, golf, tennis, pickleball, marinas, clubhouse, and community events. This is a rare opportunity to enjoy updated living in one of the area’s most sought-after communities.
Active
Listed by: Berkshire Hathaway HomeServices Select Properties • Suzy Richards • 636-293-2221
$425,000
2 Macon Ct, Lake Saint Louis, MO 63367
5beds
3,350sqft
Single Family Residence
Built in 1985
0.3 Acres Lot
$434,000 Zestimate®
$127/sqft
$54/mo HOA
What's special
Four generously sized bedroomsStainless steel appliancesDual vanityWet barFire pitInviting curb appealAmple cabinetry
- 5 days
- 767
- 76
Likely to sell faster than
Zillow last checked:
Listing updated:
Listed by:
Suzy Richards 636-293-2221,
Berkshire Hathaway HomeServices Select Properties
Source: MARIS,MLS#: 26048621 Originating MLS: St. Charles County Association of REALTORS
Facts & features
Interior
Bedrooms & bathrooms
- Bedrooms: 5
- Bathrooms: 2
- Full bathrooms: 2
- Main level bathrooms: 1
- Main level bedrooms: 1
Primary bedroom
- Features: Floor Covering: Carpeting
- Level: Main
- Area: 294
- Dimensions: 14x21
Bedroom
- Features: Floor Covering: Carpeting
- Level: Lower
- Area: 180
- Dimensions: 15x12
Bedroom 2
- Features: Floor Covering: Carpeting
- Level: Lower
Bedroom 3
- Features: Floor Covering: Carpeting
- Level: Lower
- Area: 156
- Dimensions: 12x13
Bedroom 4
- Features: Floor Covering: Carpeting
- Level: Lower
- Area: 130
- Dimensions: 10x13
Primary bathroom
- Features: Floor Covering: Luxury Vinyl Plank
- Level: Main
- Area: 110
- Dimensions: 10x11
Bathroom
- Features: Floor Covering: Vinyl
- Level: Lower
- Area: 209
- Dimensions: 19x11
Bathroom
- Level: Lower
- Area: 56
- Dimensions: 8x7
Dining room
- Features: Floor Covering: Luxury Vinyl Plank
- Level: Main
- Area: 168
- Dimensions: 14x12
Family room
- Level: Lower
- Area: 638
- Dimensions: 29x22
Great room
- Features: Floor Covering: Carpeting
- Level: Main
- Area: 462
- Dimensions: 22x21
Kitchen
- Features: Floor Covering: Ceramic Tile
- Level: Main
- Area: 216
- Dimensions: 12x18
Utility room
- Features: Floor Covering: Concrete
- Level: Lower
Heating
- Forced Air
Cooling
- Ceiling Fan(s), Central Air, Electric
Appliances
- Included: Stainless Steel Appliance(s), Dishwasher, Disposal, Microwave, Built-In Electric Range, Refrigerator, Free-Standing Refrigerator, Washer/Dryer, Gas Water Heater
- Laundry: Electric Dryer Hookup, Lower Level, Washer Hookup
Features
- Beamed Ceilings, Ceiling Fan(s), Dining/Living Room Combo, Double Vanity, Eat-in Kitchen, Entrance Foyer, Pantry, Separate Dining, Separate Shower, Soaking Tub, Track Lighting, Vaulted Ceiling(s)
- Flooring: Carpet, Ceramic Tile, Laminate, Luxury Vinyl
- Doors: Panel Door(s), Sliding Doors, Storm Door(s)
- Windows: Blinds, Display Window(s), Double Pane Windows, Screens, Skylight(s), Tilt-In Windows, Tinted Windows
- Basement: Finished,Storage Space,Walk-Out Access
- Number of fireplaces: 1
- Fireplace features: Great Room, Wood Burning
Interior area
- Total structure area: 3,350
- Total interior livable area: 3,350 sqft
- Finished area above ground: 1,800
- Finished area below ground: 1,550
Property
Parking
- Total spaces: 2
- Parking features: Driveway, Garage, Garage Door Opener, Garage Faces Front, Kitchen Level
- Attached garage spaces: 2
- Has uncovered spaces: Yes
Features
- Levels: One
- Patio & porch: Awning(s), Deck, Front Porch, Patio, Rear Porch
- Exterior features: Awning(s), Fire Pit, Lighting
- Fencing: None
Lot
- Size: 0.3 Acres
- Features: Adjoins Open Ground, Adjoins Wooded Area, Back Yard, Cul-De-Sac, Front Yard, Some Trees
Details
- Parcel number: 400564494000001.0000000
- Special conditions: Standard
Construction
Type & style
- Home type: SingleFamily
- Architectural style: Ranch
- Property subtype: Single Family Residence
Materials
- Masonite, Stone
- Roof: Architectural Shingle
Condition
- Year built: 1985
Details
- Warranty included: Yes
Utilities & green energy
- Electric: 220 Volts
- Sewer: Public Sewer
- Water: Public
- Utilities for property: Cable Available, Electricity Connected, Natural Gas Connected, Phone Available
Community & HOA
Community
- Features: Fitness Center, Golf, Lake, Pool, Tennis Court(s)
- Security: Carbon Monoxide Detector(s), Smoke Detector(s)
- Subdivision: Lsl North View
HOA
- Has HOA: Yes
- Amenities included: None
- Services included: Common Area Maintenance
- HOA fee: $650 annually
- HOA name: Lake St. Louis Community Association
Location
- Region: Lake Saint Louis
Financial & listing details
- Price per square foot: $127/sqft
- Tax assessed value: $338,078
- Annual tax amount: $4,243
- Date on market: 11/6/2026
- Cumulative days on market: 5 days
- Listing terms: Cash,Conventional,FHA,VA Loan
- Electric utility on property: Yes
- Road surface type: Asphalt
Estimated market value
$434,000
$408,000 - $464,000
$2,321/mo
Price history
| Date | Event | Price |
|---|---|---|
| 11/6/2026 | Listed for sale | $425,000+27.2%$127/sqft |
Source:  MARIS #26048621 Report a problem | ||
| 2/8/2023 | Sold | -- |
Source: MARIS #22018732 Report a problem | ||
| 1/11/2023 | Pending sale | $334,000$100/sqft |
Source: MARIS #22018732 Report a problem | ||
| 10/27/2022 | Price change | $334,000-2.1%$100/sqft |
Source: MARIS #22018732 Report a problem | ||
| 10/6/2022 | Price change | $341,000-3.4%$102/sqft |
Source: MARIS #22018732 Report a problem | ||
| 9/22/2022 | Price change | $353,000-0.3%$105/sqft |
Source: MARIS #22018732 Report a problem | ||
| 9/8/2022 | Price change | $354,000-0.3%$106/sqft |
Source: MARIS #22018732 Report a problem | ||
| 9/1/2022 | Listed for sale | $355,000$106/sqft |
Source: MARIS #22018732 Report a problem | ||
| 5/27/2022 | Pending sale | $355,000$106/sqft |
Source: MARIS #22018732 Report a problem | ||
| 5/13/2022 | Listed for sale | $355,000$106/sqft |
Source: MARIS #22018732 Report a problem | ||
| 5/3/2022 | Pending sale | $355,000$106/sqft |
Source: MARIS #22018732 Report a problem | ||
| 4/7/2022 | Price change | $355,000-1.4%$106/sqft |
Source: MARIS #22018732 Report a problem | ||
| 3/29/2022 | Listed for sale | $360,000-1.4%$107/sqft |
Source: MARIS #22018732 Report a problem | ||
| 7/30/2021 | Sold | -- |
Source: MARIS #21024095 Report a problem | ||
| 7/3/2021 | Pending sale | $365,000$109/sqft |
Source: MARIS #21024095 Report a problem | ||
| 6/9/2021 | Listed for sale | $365,000$109/sqft |
Source: MARIS #21024095 Report a problem | ||
| 2/2/2004 | Sold | -- |
Source: Public Record Report a problem | ||
Public tax history
| Year | Property taxes | Tax assessment |
|---|---|---|
| 2025 | $4,243 +0.8% | $64,235 +5.1% |
| 2024 | $4,208 +0% | $61,126 |
| 2023 | $4,207 +29.7% | $61,126 +29.9% |
| 2022 | $3,243 | $47,045 |
| 2021 | -- | $47,045 +7.8% |
| 2020 | -- | $43,656 |
| 2019 | $3,072 | $43,656 +14.8% |
| 2018 | $3,072 +0.5% | $38,012 |
| 2017 | $3,056 +3.9% | $38,012 +5.9% |
| 2016 | $2,942 +19.4% | $35,890 |
| 2015 | $2,464 +9.2% | $35,890 +6.2% |
| 2014 | $2,257 | $33,779 |
| 2013 | -- | $33,779 -2.6% |
| 2012 | -- | $34,690 -5.9% |
| 2011 | -- | $36,850 |
| 2010 | -- | $36,850 |
| 2009 | -- | $36,850 -5.6% |
| 2008 | -- | $39,020 -79.4% |
| 2007 | -- | $189,840 |
| 2006 | -- | $189,840 |
| 2005 | -- | $189,840 +9.4% |
| 2004 | -- | $173,570 |
| 2003 | -- | $173,570 |
| 2002 | -- | -- |
| 2001 | -- | -- |
Find assessor info on the county website
Monthly payment
Est. payment
Payment breakdown
Explore the cost of this home by adjusting the details. Changes won't be saved.Climate risks
Neighborhood: 63367
Nearby schools
Schools provided by the listing agent
- Elementary: Lakeview Elem.
- Middle: Wentzville Middle
- High: Holt Sr. High
Source: MARIS. This data may not be complete. We recommend contacting the local school district to confirm school assignments for this home.


Similar homes
- $425,0004 bd3 ba2.7k sqft925 Ampere Pl, Lake Saint Louis, MO 63367For Sale
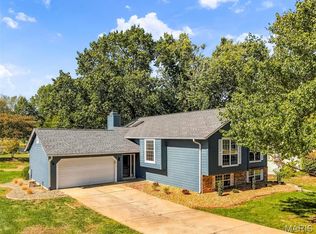
 MLS ID #26061884, Christy L Colburn, Berkshire Hathaway HomeServices Select Properties. MARIS
- $414,9004 bd3 ba2.6k sqft4 Riviera Ct, Lake Saint Louis, MO 63367For Sale
 MLS ID #26067493, Dustin C Hoog, EXP Realty, LLC. MARIS
- $425,0004 bd6 ba3.6k sqft465 Fox Trail Dr, Lake Saint Louis, MO 63367For Sale
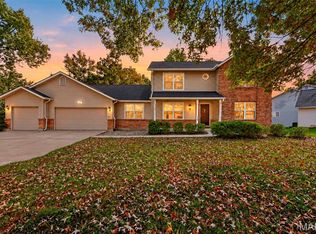 MLS ID #26057735, Stephanie L Parson, Keller Williams Realty West. MARIS
- $455,0004 bd4 ba2.6k sqft4 Chantilly Ct, Lake Saint Louis, MO 63367For Sale
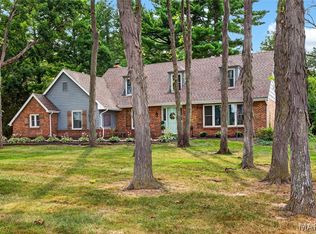 MLS ID #26048089, Trudy M Pagano, Nettwork Global. MARIS
- $415,0003 bd2 ba2.5k sqft3 Harbor Point Ct, Lake Saint Louis, MO 63367For SaleMLS ID #26044440, Robin A Crain, Keller Williams Realty West. MARIS
- $417,5003 bd3 ba2.5k sqft266 Savoy Dr, Lake Saint Louis, MO 63367For SaleMLS ID #26058813, Elaine M Beffa, Platinum Realty of St. Louis. MARIS
- $450,0004 bd3 ba2.2k sqft15 Bridlewood Dr, Lake Saint Louis, MO 63367For SaleMLS ID #26067645, Mike J Galbally, Real Broker LLC. MARIS
- $475,0005 bd4 ba4.6k sqft202 Rue Grand Dr, Lake Saint Louis, MO 63367For SaleMLS ID #26057078, Chad J Matlick, Coldwell Banker Realty - Gundaker. MARIS
- $370,0004 bd3 ba2.7k sqft1025 Seine Dr, Lake Saint Louis, MO 63367For SaleMLS ID #26069419, Ben Lytle, Opendoor Brokerage LLC. MARIS
- $350,0004 bd2 ba2.5k sqft8 Charleroi Pl, Lake Saint Louis, MO 63367For SaleMLS ID #26052018, Chad P Wilson, Keller Williams Realty West. MARIS
- $333,0004 bd3 ba2.3k sqft59 Sable Ct, Lake Saint Louis, MO 63367For SaleMLS ID #26047646, Ben Lytle, Opendoor Brokerage LLC. MARIS
- $330,0003 bd3 ba1.8k sqft432 Oak Pl, Lake Saint Louis, MO 63367For SaleMLS ID #26070325, Carrie Wilson, Nettwork Global. MARIS
- $374,9003 bd3 ba2.5k sqft167 Rue Grand Dr, Lake Saint Louis, MO 63367For SaleMLS ID #26051804, Erin France, Magnolia Real Estate. MARIS
- $389,9003 bd4 ba2.5k sqft702 Winter Meadows Ct, Wentzville, MO 63385For SaleMLS ID #26070253, Kristen N Beahm, Worth Clark Realty. MARIS
- $412,9004 bd3 ba2.5k sqft2 Hermitage Ii At Hawk Rdg, Lake Saint Louis, MO 63367New ConstructionMLS ID #26064491, Pamela Chyba, ListWithFreedom.com Inc. MARIS
- $444,9004 bd4 ba2.9k sqft968 Ridgepointe Place Cir, Lake Saint Louis, MO 63367For SaleMLS ID #26039273, Carrie M Neill, Berkshire Hathaway HomeServices Select Properties. MARIS
- $300,0003 bd3 ba1.7k sqft214 Shade Tree Ct, Lake Saint Louis, MO 63367For SaleMLS ID #26071429, Stephanie L Parson, Keller Williams Realty West. MARIS
- $465,0003 bd3 ba1.9k sqft1028 Monfort Ct, Lake Saint Louis, MO 63367For SaleMLS ID #26052900, Cathy Herbert, Real Broker LLC. MARIS
- $430,9004 bd3 ba2.3k sqft2 Hermitage Ii At Bluestem Ests, Lake Saint Louis, MO 63367New ConstructionMLS ID #26050599, Pamela Chyba, ListWithFreedom.com Inc. MARIS
