Getting ready for a fall delivery, construction starting soon!! This 1900+ SF home located just minutes from 395 and the MA border, on the eastern side of Thompson, has a great setting abutting Conservation land in the rear of the property! An easy location for Worcester, Boston, Springfield, Providence or even Hartford commuters! This home features a layout boasting 2 bedrooms on the main floor, a rec room on grade with a full bath in the lower level that has TONS of possibilities. An open layout on the main level with vaulted ceilings through the living room and spacious eat in kitchen all with hardwood flooring! The main level has energy efficient propane forced air heating with central air conditioning, the rec room has a ductless heating/cooling unit! One car under garage with opener. Can't find a home, let us build you one! Some choices can be made through the process.
Sold for $410,000
$410,000
0 Oakwood Drive, Thompson, CT 06277
2beds
1,947sqft
Single Family Residence
Built in 2023
0.55 Acres Lot
$468,200 Zestimate®
$211/sqft
$3,120 Estimated rent
Home value
$468,200
$445,000 - $492,000
$3,120/mo
Zestimate® history
Owner options
List your home for rent
$3,120/mo
Rent Zestimate®
Find your next renter with Zillow Rental Manager. Plus, with online applications, you can quickly screen prospective tenants – for free.
$3,120/mo
Rent Zestimate®
Refinance and save
$2,839/mo
Est. payment
Refinancing to a lower rate could help reduce your monthly payments and save thousands over the life of the loan.
$2,839/mo
Est. payment
Explore your selling options
Work with a Zillow partner agent
Leverage their expertise and Zillow's premium Showcase listings to get your home seen by more buyers.
Get startedList with your own agent
Get your home in front of millions of buyers by listing it on Zillow.
Learn how to do itSell it yourself
Take full control of how buyers see your home on Zillow by listing For Sale by Owner (FSBO).
List your homeWhat's special
Zillow last checked:
Listing updated:
Listed by:
Jared Meehan 508-561-0249,
RE/MAX Bell Park Realty 860-774-7600
Bought with:
Brecken Ellsworth, RES.0813922
Kazantzis Real Estate, LLC
Source: Smart MLS,MLS#: 170560351
Facts & features
Interior
Bedrooms & bathrooms
- Bedrooms: 2
- Bathrooms: 3
- Full bathrooms: 2
- 1/2 bathrooms: 1
Rooms
- Room types: Laundry
Bedroom
- Features: Wall/Wall Carpet
- Level: Upper
Bedroom
- Features: Wall/Wall Carpet
- Level: Upper
Bathroom
- Level: Main
Bathroom
- Level: Upper
Bathroom
- Level: Main
Kitchen
- Features: Vaulted Ceiling(s)
- Level: Upper
Living room
- Features: Vaulted Ceiling(s)
- Level: Upper
Living room
- Level: Main
Rec play room
- Features: Wall/Wall Carpet
- Level: Main
Heating
- Baseboard, Heat Pump, Forced Air, Wall Unit, Electric, Propane
Cooling
- Central Air, Wall Unit(s)
Appliances
- Included: None, Electric Water Heater
- Laundry: Main Level
Features
- Open Floorplan
- Windows: Thermopane Windows
- Basement: None
- Attic: Access Via Hatch
- Has fireplace: No
Interior area
- Total structure area: 1,947
- Total interior livable area: 1,947 sqft
- Finished area above ground: 1,947
- Finished area below ground: 0
Property
Parking
- Total spaces: 1
- Parking features: Attached, Garage Door Opener, Gravel
- Attached garage spaces: 1
- Has uncovered spaces: Yes
Features
- Patio & porch: Patio
- Exterior features: Rain Gutters
Lot
- Size: 0.55 Acres
- Features: Open Lot, Dry, Cleared, Level, Few Trees
Details
- Parcel number: 999999999
- Zoning: RRA
Construction
Type & style
- Home type: SingleFamily
- Architectural style: Ranch
- Property subtype: Single Family Residence
Materials
- Vinyl Siding
- Foundation: Slab, Raised
- Roof: Shingle
Condition
- To Be Built
- New construction: Yes
- Year built: 2023
Utilities & green energy
- Sewer: Septic Tank
- Water: Well
- Utilities for property: Cable Available
Green energy
- Energy efficient items: Windows
Community & HOA
HOA
- Has HOA: No
Location
- Region: Thompson
Financial & listing details
- Price per square foot: $211/sqft
- Tax assessed value: $999
- Annual tax amount: $999
- Date on market: 12/2/2023
Price history
| Date | Event | Price |
|---|---|---|
| 11/30/2023 | Sold | $410,000+2.5%$211/sqft |
Source:  Smart MLS #170560351 Report a problem Smart MLS #170560351 Report a problem | ||
| 5/10/2023 | Pending sale | $399,900$205/sqft |
Source: Smart MLS #170560351 Report a problem | ||
| 5/10/2023 | Contingent | $399,900$205/sqft |
Source: Smart MLS #170560351 Report a problem | ||
| 4/4/2023 | Listed for sale | $399,900+788.7%$205/sqft |
Source: Smart MLS #170560351 Report a problem | ||
| 3/31/2023 | Sold | $45,000-9.8%$23/sqft |
Source: Smart MLS #170499825 Report a problem | ||
| 11/18/2022 | Pending sale | $49,900$26/sqft |
Source:  RE/MAX International #170499825 Report a problem RE/MAX International #170499825 Report a problem | ||
| 11/18/2022 | Contingent | $49,900$26/sqft |
Source: Smart MLS #170499825 Report a problem | ||
| 6/14/2022 | Listed for sale | $49,900$26/sqft |
Source: Smart MLS #170499825 Report a problem | ||
Public tax history
Tax history is unavailable.
Neighborhood: 06277
Nearby homes
- $410,0002 bd2 ba1k sqft23 Oakwood Dr, Thompson, CT 06277Sold
- $380,0003 bd2 ba1.5k sqft15 Oakwood Dr, Thompson, CT 06277Sold

- $478,7004 bd3 ba2.2k sqft22 Oakwood Dr, Thompson, CT 06277Off Market
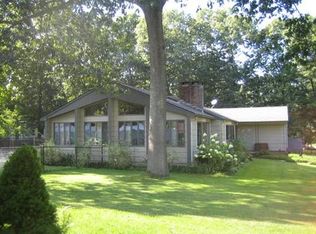
- $338,2002 bd1 ba1k sqft16 Oakwood Dr, Thompson, CT 06277Off Market
- $335,0003 bd1 ba1.8k sqft11 Oakwood Dr, Thompson, CT 06277Sold
- $380,6003 bd1 ba1.5k sqft26 Oakwood Dr, Thompson, CT 06277Off Market
- $354,0003 bd1 ba1k sqft12 Oakwood Dr, Thompson, CT 06277Off Market
- $401,8004 bd2 ba1.8k sqft181 Sand Dam Rd, Thompson, CT 06277Off Market
Nearby schools
GreatSchools rating
- 6/10Thompson Middle SchoolGrades: 5-8Distance: 4.5 mi
- 5/10Tourtellotte Memorial High SchoolGrades: 9-12Distance: 4.4 mi
- 5/10Mary R. Fisher Elementary SchoolGrades: PK-4Distance: 4.5 mi


Get pre-qualified for a loan
At Zillow Home Loans, we can pre-qualify you in as little as 5 minutes with no impact to your credit score.An equal housing lender. NMLS #10287.
Sell for more on Zillow
Get a Zillow Showcase℠ listing at no additional cost and you could sell for .
$468,200
2% more
+$9,364
With Zillow Showcase(estimated)
$477,564
- Connecticut
- Windham County
- Thompson
- 06277
- 0 Oakwood Drive
Nearby cities
Nearby neighborhoods
Nearby zip codes
Other Thompson Topics
