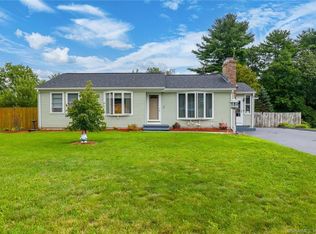
Welcome to this warm and inviting Cape Cod-style home, lovingly maintained and full of classic charm and timeless character. Featuring 3 spacious bedrooms and 2 full baths, this home offers an easy living layout and cozy atmosphere throughout. The main level includes a sought-after primary bedroom, a full bathroom with convenient main-floor laundry, and two welcoming fireplaces, one in the formal living room and another in the spacious den, perfect for gatherings or quiet evenings at home. Upstairs, you'll find two generously sized bedrooms, each featuring walk-in closets that span the full length of the room, offering exceptional storage and functionality. The home showcases rich, original hardwood floors that add warmth and authenticity to each room. A sun-drenched sunroom with large windows and sliders leading to the backyard patio creates a perfect transition from indoor to outdoor living. Enjoy the generous backyard-ideal for gardening, play, or entertaining. Don't forget about the central air, solar panels, and a multi-purpose barn/garage, offering excellent space for storage, hobbies, or a workshop. This well-loved home is ready to welcome its next owner who will appreciate its history, comfort, and inviting spaces.
Sold for $380,000
$380,000
15 Oakwood Drive, Thompson, CT 06277
3beds
1,518sqft
Single Family Residence
Built in 1960
0.3 Acres Lot
$442,700 Zestimate®
$250/sqft
$2,534 Estimated rent
Home value
$442,700
$412,000 - $474,000
$2,534/mo
Zestimate® history
Owner options
List your home for rent
$2,534/mo
Rent Zestimate®
Find your next renter with Zillow Rental Manager. Plus, with online applications, you can quickly screen prospective tenants – for free.
$2,534/mo
Rent Zestimate®
Refinance and save
$2,631/mo
Est. payment
Refinancing to a lower rate could help reduce your monthly payments and save thousands over the life of the loan.
$2,631/mo
Est. payment
Explore your selling options
Work with a Zillow partner agent
Leverage their expertise and Zillow's premium Showcase listings to get your home seen by more buyers.
Get startedList with your own agent
Get your home in front of millions of buyers by listing it on Zillow.
Learn how to do itSell it yourself
Take full control of how buyers see your home on Zillow by listing For Sale by Owner (FSBO).
List your homeWhat's special
Welcoming fireplacesCape cod-style homeSun-drenched sunroomRich original hardwood floorsWalk-in closetsGenerous backyardSpacious bedrooms
Zillow last checked:
Listing updated:
Listed by:
Angela Choiniere (508)450-3749,
Noonan/Lombardi Realtors LLC 401-580-8672
Bought with:
Jared Meehan, REB.0756285
RE/MAX Bell Park Realty
Source: Smart MLS,MLS#: 24130794
Facts & features
Interior
Bedrooms & bathrooms
- Bedrooms: 3
- Bathrooms: 2
- Full bathrooms: 2
Primary bedroom
- Level: Main
Bedroom
- Level: Upper
Bedroom
- Level: Upper
Bathroom
- Level: Main
Bathroom
- Level: Upper
Den
- Features: Fireplace
- Level: Main
Dining room
- Level: Main
Kitchen
- Level: Main
Living room
- Level: Main
Sun room
- Level: Main
Heating
- Hot Water, Wood/Coal Stove, Oil, Propane
Cooling
- Ceiling Fan(s), Central Air
Appliances
- Included: Gas Range, Microwave, Refrigerator, Washer, Dryer, Water Heater, Tankless Water Heater
- Laundry: Main Level
Features
- Basement: Full,Unfinished,Storage Space,Concrete
- Attic: None
- Number of fireplaces: 2
Interior area
- Total structure area: 1,518
- Total interior livable area: 1,518 sqft
- Finished area above ground: 1,518
Property
Parking
- Total spaces: 5
- Parking features: Barn, Attached, Paved, Driveway, Garage Door Opener, Private
- Attached garage spaces: 2
- Has uncovered spaces: Yes
Features
- Patio & porch: Patio
- Exterior features: Rain Gutters, Stone Wall
Lot
- Size: 0.3 Acres
- Features: Wooded, Cleared
Details
- Additional structures: Barn(s)
- Parcel number: 1722393
- Zoning: RRAD
Construction
Type & style
- Home type: SingleFamily
- Architectural style: Cape Cod
- Property subtype: Single Family Residence
Materials
- Vinyl Siding
- Foundation: Concrete Perimeter
- Roof: Shingle
Condition
- New construction: No
- Year built: 1960
Utilities & green energy
- Sewer: Septic Tank
- Water: Well
Green energy
- Energy generation: Solar
Community & HOA
Community
- Features: Golf, Lake, Medical Facilities
- Subdivision: East Thompson
HOA
- Has HOA: No
Location
- Region: Thompson
Financial & listing details
- Price per square foot: $250/sqft
- Tax assessed value: $285,100
- Annual tax amount: $5,417
- Date on market: 10/3/2025
Price history
| Date | Event | Price |
|---|---|---|
| 11/25/2025 | Sold | $380,000-2.5%$250/sqft |
Source:  Smart MLS #24130794 Report a problem Smart MLS #24130794 Report a problem | ||
| 10/28/2025 | Pending sale | $389,900$257/sqft |
Source: Smart MLS #24130794 Report a problem | ||
| 10/3/2025 | Listed for sale | $389,900+32.2%$257/sqft |
Source: Smart MLS #24130794 Report a problem | ||
| 12/9/2005 | Sold | $295,000+147.9%$194/sqft |
Source: Smart MLS #E159619 Report a problem | ||
| 2/2/1993 | Sold | $119,000$78/sqft |
Source: Public Record Report a problem | ||
Public tax history
| Year | Property taxes | Tax assessment |
|---|---|---|
| 2025 | $5,417 +3.2% | $285,100 +52.7% |
| 2024 | $5,248 +8.1% | $186,700 |
| 2023 | $4,854 +3.9% | $186,700 |
| 2022 | $4,671 +0.3% | $186,700 |
| 2021 | $4,658 +3% | $186,700 |
| 2020 | $4,524 +16.9% | $186,700 +33.8% |
| 2019 | $3,871 | $139,500 |
| 2018 | $3,871 +6.5% | $139,500 |
| 2017 | $3,635 +5.1% | $139,500 |
| 2015 | $3,460 +1.2% | $139,500 -6.7% |
| 2014 | $3,419 +3% | $149,500 |
| 2012 | $3,319 +5.7% | $149,500 |
| 2011 | $3,141 | $149,500 |
| 2010 | $3,141 +21.8% | $149,500 +5.6% |
| 2009 | $2,579 +1.3% | $141,600 |
| 2008 | $2,545 +5.9% | $141,600 |
| 2007 | $2,403 | $141,600 |
Find assessor info on the county website
Neighborhood: 06277
Nearby homes
- $335,0003 bd1 ba1.8k sqft11 Oakwood Dr, Thompson, CT 06277Sold
- $410,0002 bd2 ba1k sqft23 Oakwood Dr, Thompson, CT 06277Sold
- $410,0002 bd3 ba1.9k sqft0 Oakwood Dr, Thompson, CT 06277Sold
- $336,0002 bd1 ba1k sqft16 Oakwood Dr, Thompson, CT 06277Off Market
- $354,0003 bd1 ba1k sqft12 Oakwood Dr, Thompson, CT 06277Off Market
- $399,0004 bd2 ba1.4k sqft7 Oakwood Dr, Thompson, CT 06277Off Market
- $478,7004 bd3 ba2.2k sqft22 Oakwood Dr, Thompson, CT 06277Off Market
- $324,3003 bd1 ba1k sqft8 Oakwood Dr, Thompson, CT 06277Off Market
Nearby schools
GreatSchools rating
- 6/10Thompson Middle SchoolGrades: 5-8Distance: 4.5 mi
- 5/10Tourtellotte Memorial High SchoolGrades: 9-12Distance: 4.4 mi
- 5/10Mary R. Fisher Elementary SchoolGrades: PK-4Distance: 4.5 mi
Schools provided by the listing agent
- Elementary: Mary R. Fisher
- High: Tourtellotte Memorial
Source: Smart MLS. This data may not be complete. We recommend contacting the local school district to confirm school assignments for this home.


Get pre-qualified for a loan
At Zillow Home Loans, we can pre-qualify you in as little as 5 minutes with no impact to your credit score.An equal housing lender. NMLS #10287.
Sell for more on Zillow
Get a Zillow Showcase℠ listing at no additional cost and you could sell for .
$442,700
2% more
+$8,854
With Zillow Showcase(estimated)
$451,554
- Connecticut
- Windham County
- Thompson
- 06277
- 15 Oakwood Drive
Nearby cities
Nearby neighborhoods
Nearby zip codes
Other Thompson Topics
