Looking for a cottage in a private setting??? 4.5 acre lot with possibility of five extra lots to sell to develop, 24 x 24 boathouse on the waterfront with 100 ft frontage, great water sport, fishing and hunting area. Property is just minutes from the Newfoundland trail way, property has a duck pond, green house, 16 x 16 storage shed, hardwood flooring in the kitchen, dining room and living room and on demand propane hot water. Don't miss this great cottage area sale to include propane fridge, propane stove, dryer and all furniture just move right in. Call your realtor today and make an offer.
For sale
C$299,000
00 Park Road, Birchy Lake, NL A0J1T0
3beds
2,440sqft
Single Family Residence
Built in 1980
4.5 Acres Lot
$-- Zestimate®
C$123/sqft
C$-- HOA
What's special
- 378 days |
- 8 |
- 2 |
Zillow last checked:
Listing updated:
Listed by:
Brian Whitehorne,
RE/MAX Central Real Estate Ltd - Springdale
Source: Newfoundland and Labrador AR,MLS®#: 1288090
Facts & features
Interior
Bedrooms & bathrooms
- Bedrooms: 3
- Bathrooms: 2
- Full bathrooms: 1
- 1/2 bathrooms: 1
Bedroom
- Level: Main
- Area: 91.2 Square Feet
- Dimensions: 12 x 7.6
Bedroom
- Level: Main
- Area: 115.2 Square Feet
- Dimensions: 12 x 9.6
Bedroom
- Level: Second
- Area: 143 Square Feet
- Dimensions: 11 x 13
Bathroom
- Level: Main
- Area: 50 Square Feet
- Dimensions: 5 x 10
Bathroom
- Level: Second
- Area: 42.56 Square Feet
- Dimensions: 7.6 x 5.6
Dining room
- Level: Main
- Area: 210 Square Feet
- Dimensions: 15 x 14
Kitchen
- Level: Main
- Area: 209 Square Feet
- Dimensions: 11 x 19
Living room
- Level: Main
- Area: 239.4 Square Feet
- Dimensions: 12.6 x 19
Other
- Level: Second
- Dimensions: 11.6 x 19 Loft
Storage
- Level: Basement
- Area: 720 Square Feet
- Dimensions: 36 x 20
Heating
- Wood, Wood Stove
Appliances
- Included: Refrigerator, Stove, Washer
Features
- Flooring: Cushion/Tile/Lino, Hardwood, Wood
- Windows: Window Coverings
- Furnished: Yes
Interior area
- Total structure area: 2,440
- Total interior livable area: 2,440 sqft
Property
Parking
- Parking features: Boathouse
- Has garage: Yes
- Has uncovered spaces: Yes
Features
- Levels: Side Split
- Water view: Year Round Road Access
- On waterfront: Yes
- Waterfront features: Boat Access, Lake Front, Waterfront
Lot
- Size: 4.5 Acres
- Dimensions: 4.5 Acres
- Features: 3.0 - 9.99 Acres
Details
- Additional structures: Greenhouse
- Zoning description: Res
Construction
Type & style
- Home type: SingleFamily
- Property subtype: Single Family Residence
Materials
- Vinyl Siding
- Foundation: Concrete Perimeter
- Roof: Shingle - Asphalt
Condition
- Year built: 1980
Utilities & green energy
- Sewer: Septic Tank
- Water: Co-operative
- Utilities for property: High Speed Internet, Phone Connected
Community & HOA
Location
- Region: Triton
Financial & listing details
- Price per square foot: C$123/sqft
- Date on market: 7/18/2025
Brian Whitehorne
Brian Whitehorne
(709) 673-3999
By pressing Contact Agent, you agree that the real estate professional identified above may call/text you about your search, which may involve use of automated means and pre-recorded/artificial voices. You don't need to consent as a condition of buying any property, goods, or services. Message/data rates may apply. You also agree to our Terms of Use. Zillow does not endorse any real estate professionals. We may share information about your recent and future site activity with your agent to help them understand what you're looking for in a home.
Price history
Price history is unavailable.
Public tax history
Tax history is unavailable.
Climate risks
Neighborhood: A0J
Nearby schools
GreatSchools rating
No schools nearby
We couldn't find any schools near this home.
Schools provided by the listing agent
- District: Western Central
Source: Newfoundland and Labrador AR. This data may not be complete. We recommend contacting the local school district to confirm school assignments for this home.
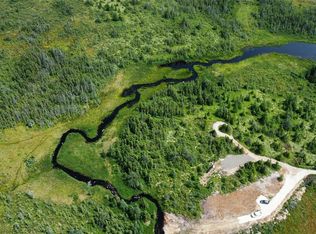
- C$113,9002.32 Acres25 Sandy Stream Rd #26, Howley, NL A0K3E0Lot/Land
- C$38,9001.11 Acres8A Sandy Stream Rd, Howley, NL A0K3E0Lot/Land
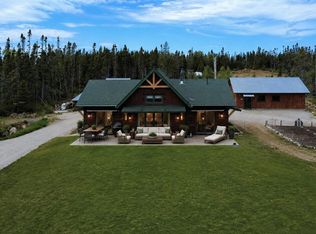
- C$999,9503 bd2 ba1.1k sqft131 Kellys Point Rd, Howley, NL A0L1K0For Sale
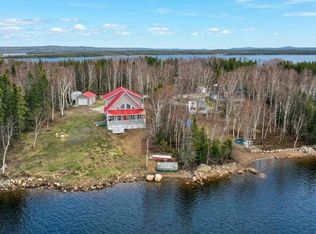
- C$479,0003 bd3 ba2.4k sqft10 Lunch Point, Howley, NL A0K3E0For Sale
- C$57,0000.459 Acres7 2nd Ln, Springdale, NL A0J1T0Lot/Land
- C$149,9004 bd2 ba3.6k sqft34 Farm Rd, Ming'S Bight, NL A0K3S0For Sale
- C$99,0003 bd1 ba1.1k sqft62 Main St, Howley, NL A0K1B0Pending
- C$329,0005 bd4 ba3.9k sqft10 Hillcrest Rd, Kings Pt, NL A0J1HOFor Sale
