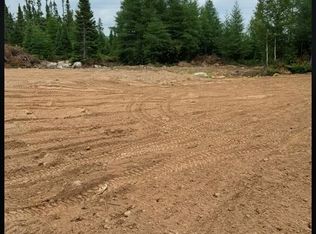
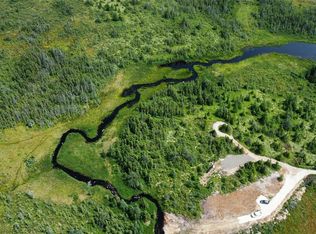
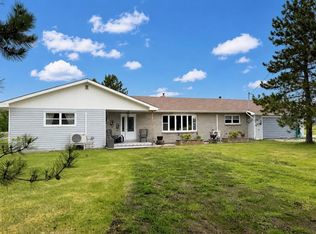
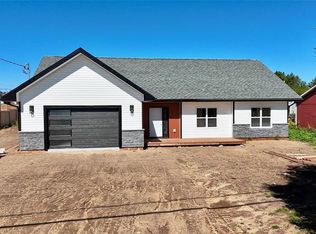
Experience the rare luxury of complete waterfront privacy on 3.94 pristine acres, where exceptional craftsmanship and breathtaking natural beauty create an unforgettable retreat. This stunning nine-year-old Confederation log home is masterfully constructed with premium 6” x 12” logs and positioned along the water’s edge to capture spectacular views. Designed for year-round living, the home features in-floor heating, heat pumps, a wood stove, a black cherry kitchen, a certified septic system, private well, and is built on 6-foot frost walls. A transferable 50-year warranty offers added peace of mind. A private driveway leads directly to the waterfront for easy boat launching, and the property is accessible by floatplane, making it an exceptional destination for outdoor enthusiasts. The impressive 29’ x 34’ detached garage features 8½-foot ceilings, a half bath, heat pump, wood furnace, range exhaust, attached woodshed, and ample space for ATVs, snowmobiles, boats, trailers, and hunting gear. Additional outbuildings, including storage shed, root cellar, green house , and well house (2021), providing outstanding storage and versatility. Thoughtfully designed for sustainability, . This unique home offers the space, land, and features to support a sustainable lifestyle. Whether you’re searching for the ultimate hunting or fishing camp, an outfitter’s retreat, a family compound, or your own private waterfront escape, this remarkable property offers endless possibilities. Being sold fully furnished, it’s ready to enjoy from day one. This is more than a home—it’s a legacy property where hunting, fishing, boating, and family memories will be made for generations.
For sale
Price cut: C$71K (8/17)
C$929,000
131 Kelly's Point Road, Howley, NL A0L1K0
3beds
1,178sqft
Single Family Residence
Built in 2017
3.94 Acres Lot
$-- Zestimate®
C$789/sqft
C$-- HOA
What's special
Breathtaking natural beautyIn-floor heatingHeat pumpsWood stoveBlack cherry kitchenAttached woodshed
- 72 days
- 87
- 5
Zillow last checked:
Listing updated:
Listed by:
Lisa Thornhill,
Keller Williams Platinum Realty,
Paul George,
Keller Williams Platinum Realty
Source: Newfoundland and Labrador AR,MLS®#: 1301035
Facts & features
Interior
Bedrooms & bathrooms
- Bedrooms: 3
- Bathrooms: 2
- Full bathrooms: 1
- 1/2 bathrooms: 1
Bedroom
- Level: Main
- Area: 70.2 Square Feet
- Dimensions: 9 x 7.8
Bedroom
- Level: Second
- Area: 143 Square Feet
- Dimensions: 13 x 11
Bathroom
- Level: Main
- Area: 82.08 Square Feet
- Dimensions: 14.4 x 5.7
Other
- Level: Main
- Area: 160.6 Square Feet
- Dimensions: 14.6 x 11
Dining room
- Level: Main
Kitchen
- Level: Main
- Area: 132.5 Square Feet
- Dimensions: 10.6 x 12.5
Other
- Level: Main
- Area: 344.67 Square Feet
- Dimensions: 22 x 15'8
Heating
- Heat Pump, In-floor Hot Water, Radiant, Wood Stove
Cooling
- Heat Pump
Appliances
- Included: Countertop Range, Dishwasher, Refrigerator, Microwave, Stove, Washer, Dryer
Features
- Flooring: Ceramic/Marble, Hardwood, Hardwood Stairs, Laminate
Interior area
- Total structure area: 2,164
- Total interior livable area: 1,178 sqft
Property
Parking
- Parking features: Detached, Heated Garage, Wired
- Has garage: Yes
- Has uncovered spaces: Yes
Features
- Patio & porch: Deck/Patio, Patio
- Water view: Year Round Road Access
- On waterfront: Yes
- Waterfront features: Lake Front, Waterfront, Waterfront Property
Lot
- Size: 3.94 Acres
- Dimensions: 3.94 Acres
- Features: Highway Access, Landscaped, Level, Private, Rear Yard Access (Vechicle), 3.0 - 9.99 Acres
Details
- Additional structures: Greenhouse, Shed(s)
- Zoning description: Cottage area
- Other equipment: Air Exchanger
Construction
Type & style
- Home type: SingleFamily
- Architectural style: Chalet
- Property subtype: Single Family Residence
Materials
- Log
- Foundation: Slab, Concrete Perimeter
- Roof: Fiberglass
Condition
- Year built: 2017
Utilities & green energy
- Sewer: Septic Tank
- Water: Dug Well
Community & HOA
Location
- Region: Howley
Financial & listing details
- Price per square foot: C$789/sqft
- Date on market: 7/29/2026
- Inclusions: All furniture
Price history
Price history is unavailable.
Public tax history
Tax history is unavailable.
Climate risks
Neighborhood: A0L
Nearby schools
GreatSchools rating
No schools nearby
We couldn't find any schools near this home.
Schools provided by the listing agent
- District: Western Central
Source: Newfoundland and Labrador AR. This data may not be complete. We recommend contacting the local school district to confirm school assignments for this home.