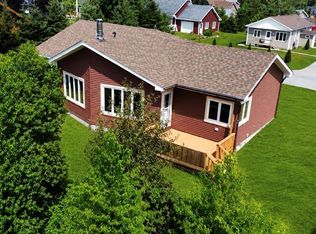
Welcome to this brand-new, beautifully designed slab-on-grade home, offering modern style, quality finishes, and the convenience of easy one-level living. Situated on an approximately 80’ x 160’ lot, this home combines great curb appeal with a thoughtfully designed interior. Step inside to a bright and inviting open-concept kitchen, dining, and living area, highlighted by a stunning vaulted ceiling that creates an impressive sense of space. The modern kitchen features crisp white cabinetry, a trendy countertop, stainless steel appliances, and a large eat-at island—perfect for everyday living and entertaining. The home offers 3 bedrooms and 2 bathrooms, including a spacious primary bedroom complete with a walk-in closet and private ensuite. The ensuite features a beautiful custom-tiled shower and modern finishes throughout. Heating and cooling efficiency is enhanced by a 24,000 BTU heat pump, providing comfortable temperatures throughout the seasons. Outside, the home continues to impress with modern exterior finishes, attractive detailing, and excellent curb appeal. Modern living, One-level convenience, Brand-new with Atlantic home warranty! Call today to view!
New construction
C$514,900
10 Goose Arm Road, Deer Lake, NL A8A3H5
3beds
1,686sqft
Single Family Residence
Built in 2026
-- sqft lot
$-- Zestimate®
C$305/sqft
C$-- HOA
What's special
Great curb appealStunning vaulted ceilingModern kitchenCrisp white cabinetryTrendy countertopStainless steel appliancesLarge eat-at island
- 23 days
- 26
- 0
Zillow last checked:
Listing updated:
Listed by:
Cory Reid,CRA,
RE/MAX Realty Professionals Ltd. - Deer Lake
Source: Newfoundland and Labrador AR,MLS®#: 1303243
Facts & features
Interior
Bedrooms & bathrooms
- Bedrooms: 3
- Bathrooms: 2
- Full bathrooms: 2
Bedroom
- Level: Main
- Area: 130.98 Square Feet
- Dimensions: 11.8 X 11.10
Bedroom
- Level: Main
- Area: 113.12 Square Feet
- Dimensions: 10.10 X 11.2
Bathroom
- Level: Main
- Dimensions: 4PC 7.10 X 10.5
Other
- Level: Main
- Area: 194.81 Square Feet
- Dimensions: 12.10 X 16.1
Other
- Level: Main
- Area: 124.3 Square Feet
- Dimensions: 11.0 x 11.3
Other
- Level: Main
- Area: 106.8 Square Feet
- Dimensions: 8.9 X 12.0
Kitchen
- Level: Main
- Area: 138.24 Square Feet
- Dimensions: 10.8 x 12.8
Laundry
- Level: Main
- Area: 42.18 Square Feet
- Dimensions: 5.7 X 7.4
Living room
- Level: Main
- Area: 335.78 Square Feet
- Dimensions: 16.3 x 20.6
Other
- Level: Main
- Area: 420 Square Feet
- Dimensions: 20x21
Other
- Level: Main
- Area: 29.64 Square Feet
- Dimensions: 5.2 X 5.7
Pantry
- Level: Main
- Area: 25.01 Square Feet
- Dimensions: 4.1 X 6.1
Porch
- Level: Main
- Area: 81.37 Square Feet
- Dimensions: 7.9 x 10.3
Heating
- Baseboard, Electric, Forced Air
Cooling
- Electric, Mini Split
Appliances
- Included: Dishwasher, Refrigerator, Microwave, Stove
Features
- Flooring: Ceramic/Marble, Laminate
Interior area
- Total structure area: 2,106
- Total interior livable area: 1,686 sqft
Property
Parking
- Parking features: Attached
- Has garage: Yes
- Has uncovered spaces: Yes
Features
- Patio & porch: Deck/Patio, Patio
- Water view: Year Round Road Access
Lot
- Dimensions: 81F x 167 x 81 x 159
- Features: Partial Landscaped, Under 0.5 Acres
Details
- Zoning description: Residential
- Other equipment: Air Exchanger
Construction
Type & style
- Home type: SingleFamily
- Architectural style: Bungalow
- Property subtype: Single Family Residence
Materials
- Vinyl Siding
- Foundation: Slab
- Roof: Shingle - Asphalt
Condition
- New Construction
- New construction: Yes
- Year built: 2026
Utilities & green energy
- Sewer: Public Sewer
- Water: Public
- Utilities for property: Electricity Connected, Phone Connected
Community & HOA
Location
- Region: Deer Lake
Financial & listing details
- Price per square foot: C$305/sqft
- Date on market: 9/16/2026
Price history
Price history is unavailable.
Public tax history
Tax history is unavailable.
Climate risks
Neighborhood: A8A
Nearby schools
GreatSchools rating
No schools nearby
We couldn't find any schools near this home.
Schools provided by the listing agent
- District: Western Central
Source: Newfoundland and Labrador AR. This data may not be complete. We recommend contacting the local school district to confirm school assignments for this home.



Similar homes
- C$259,0003 bd2 ba1.8k sqft102 High Street, Deer Lake, NL A8A1N9For Sale
 MLS ID #1303064, Cory Reid,CRA, RE/MAX Realty Professionals Ltd. - Deer Lake. Newfoundland and Labrador AR
 - C$479,0004 bd3 ba2.4k sqft4 Second Avenue, Deer Lake, NL A8A2A6New Construction
 MLS ID #1301399, Cory Reid,CRA, RE/MAX Realty Professionals Ltd. - Deer Lake. Newfoundland and Labrador AR
 - C$269,0003 bd2 ba1.2k sqft108 High Street, Deer Lake, NL A8A1P1For Sale
 MLS ID #1303295, Cory Reid,CRA, RE/MAX Realty Professionals Ltd. - Deer Lake. Newfoundland and Labrador AR
 - C$369,9004 bd3 ba2k sqft229 Reidville Road, Reidville, NL A8A2Y3For Sale
 MLS ID #1297665, Brooklyn Rodgers, Royal LePage Property Consultants Limited. Newfoundland and Labrador AR
