Welcome to 10 Ball Street! This beautifully designed three bedroom, two bathroom home combines modern style, inviting living spaces and year round comfort. The stunning kitchen and dining area features high ceilings, a tiled backsplash and a large island workspace with a sink/garburator, heated tiled floors for added comfort, while access to the backyard and attached garage with loft storage provides everyday convenience. The upper level offers a bright welcoming living room with hardwood floors, a spacious primary bedroom with a walk in closet and a second bedroom. The main bathroom features a tiled shower, double sinks, a soaker tub and heated tile flooring. On the lower level, you'll find a cozy family room with access to a crawl space for all your storage needs, a third bedroom, full bathroom and a seperate laundry room - providing plenty of space for family and guests. Baseboard heating, a heat pump, a wood stove and infloor heating beneath all tiled floors keep the home comfortable throughout the seasons. Outside, the ample paved parking and relaxing backyard complement the homes attractive wood and stone exterior. A new front door and composite front deck, installed in 2026 - further enhance the curb appeal. With its beautiful layout and stylish finishes, this beautiful home and layout is ready to welcome its new owners. Call today to arrange your private viewing!
Pending
C$429,000
10 Ball Street, Deer Lake, NL A8A2K7
3beds
2,235sqft
Multi Family, Single Family Residence
Built in 2010
8,000 Square Feet Lot
$-- Zestimate®
C$192/sqft
C$-- HOA
What's special
High ceilingsTiled backsplashAccess to the backyardCozy family roomAmple paved parkingRelaxing backyardComposite front deck
- 10 days
- 2
- 0
Zillow last checked:
Listing updated:
Listed by:
Michelle Brown,
RE/MAX Realty Professionals Ltd. - Deer Lake
Source: Newfoundland and Labrador AOR,MLS®#: 1304283
Facts & features
Interior
Bedrooms & bathrooms
- Bedrooms: 3
- Bathrooms: 2
- Full bathrooms: 2
Bedroom
- Level: Second
- Area: 121.33 Square Feet
- Dimensions: 11.02x11.01
Bedroom
- Level: Lower
- Area: 121.44 Square Feet
- Dimensions: 11.02x11.02
Bathroom
- Level: Second
- Dimensions: 4pc 8x11
Bathroom
- Level: Lower
Other
- Level: Second
- Area: 195.56 Square Feet
- Dimensions: 15.02x13.02
Eat in kitchen
- Level: Main
- Area: 240.97 Square Feet
- Dimensions: 17.09x14.10
Family room
- Level: Lower
- Area: 256.39 Square Feet
- Dimensions: 17.07x15.02
Laundry
- Level: Lower
- Area: 70.87 Square Feet
- Dimensions: 7.01x10.11
Living room
- Level: Second
- Area: 184.85 Square Feet
- Dimensions: 14.10x13.11
Other
- Level: Main
- Area: 276 Square Feet
- Dimensions: 12x23
Heating
- Baseboard, Electric, Heat Pump, In-floor Electric
Cooling
- Electric, Heat Pump
Appliances
- Included: Dishwasher, Refrigerator, Microwave, Stove
Features
- Flooring: Carpet, Cushion/Tile/Lino, Hardwood, Laminate
- Basement: Crawl Space
Interior area
- Total structure area: 2,510
- Total interior livable area: 2,235 sqft
Property
Parking
- Parking features: Attached
- Has garage: Yes
- Has uncovered spaces: Yes
Features
- Levels: Multi/Split
- Patio & porch: Deck/Patio, Patio
Lot
- Size: 8,000 Square Feet
- Dimensions: 80 x 100
- Features: Landscaped, Level, Under 0.5 Acres
Details
- Zoning description: res.
- Other equipment: Air Exchanger
Construction
Type & style
- Home type: SingleFamily
- Property subtype: Multi Family, Single Family Residence
Materials
- Clapboard, Stone Exterior
- Foundation: Fully Developed, Partial
- Roof: Shingle - Asphalt
Condition
- Year built: 2010
Utilities & green energy
- Sewer: Public Sewer
- Water: Public
- Utilities for property: Electricity Connected
Community & HOA
Location
- Region: Deer Lake
Financial & listing details
- Price per square foot: C$192/sqft
- Annual tax amount: C$2,783
- Date on market: 10/28/2026
Price history
Price history is unavailable.
Public tax history
Tax history is unavailable.
Climate risks
Neighborhood: A8A
Nearby schools
GreatSchools rating
No schools nearby
We couldn't find any schools near this home.
Schools provided by the listing agent
- District: Western Central
Source: Newfoundland and Labrador AOR. This data may not be complete. We recommend contacting the local school district to confirm school assignments for this home.


Similar homes
- C$439,0004 bd3 ba2.4k sqft4 Second Avenue, Deer Lake, NL A8A2A6New Construction
 MLS ID #1304998, Cory Reid,CRA, RE/MAX Realty Professionals Ltd. - Deer Lake. Newfoundland and Labrador AOR
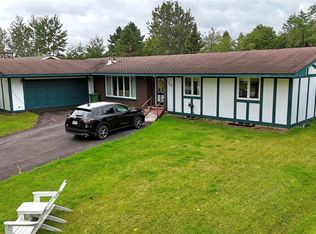
- C$299,0003 bd2 ba1.8k sqft103 George Aaron Drive, Deer Lake, NL A8A3H4For Sale
 MLS ID #1302997, Cory Reid,CRA, RE/MAX Realty Professionals Ltd. - Deer Lake. Newfoundland and Labrador AOR
- C$259,0003 bd2 ba1.8k sqft102 High Street, Deer Lake, NL A8A1N9For Sale
 MLS ID #1303064, Cory Reid,CRA, RE/MAX Realty Professionals Ltd. - Deer Lake. Newfoundland and Labrador AOR
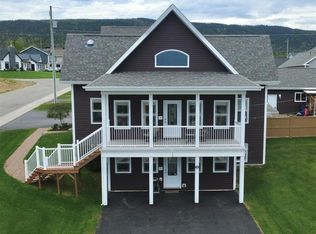
- C$570,0003 bd4 ba3k sqft14 Atkinson Drive, Pasadena, NL A0L1K0For Sale
 MLS ID #1305104, Cindy Ford, Keller Williams Platinum Realty. Newfoundland and Labrador AOR
