Welcome to this beautiful four-bedroom chalet, perfectly positioned on a level lot in the stunning Humber Valley Resort. Surrounded by natural beauty and year-round recreation, this property offers the perfect blend of comfort, space, and lifestyle. Step inside to a warm and inviting open-concept main living area designed for gathering and making memories. The impressive front entry with a large closet leads into a sunken living room featuring a cozy propane fireplace, and large windows that fill the space with natural light. The kitchen and dining area flow seamlessly for easy entertaining. A second entrance functions as a practical mudroom and includes a convenient half bath. The main floor offers two spacious bedrooms, each located on opposite ends of the chalet and complete with private ensuites. Natural light enhances the bright, welcoming atmosphere throughout. Upstairs, you’re greeted by a beautiful mezzanine currently used as a second living area, with access to a private deck. This level also features two additional bedrooms with their own ensuites including the generous primary suite. A bonus room off the mezzanine is perfectly suited for a home office or flex space. Outside, enjoy your own backyard retreat—relax in the hot tub and unwind in complete privacy. The landscaped exterior offers ample parking, ideal for larger vehicles and trailers. A detached 24 x 26 garage, complete with its own mini-split, adds even more functionality. Located near the renowned Humber River, known for some of the best salmon fishing in the region, and just minutes from Marble Mountain, this home provides easy access to golf, skiing, snowmobile trails, and ATV adventures. If you love the outdoors and value comfort, this chalet is your perfect escape. Humber Valley Resort Restrictive Covenants/ Agreements apply to the purchase of this property. This property is not subject to hst.
For sale
C$592,500
9 Brook Close, Humber Valley Resort, NL A2H0E1
4beds
3,200sqft
Retail, Single Family Residence
Built in 2007
1 Acres Lot
$-- Zestimate®
C$185/sqft
C$-- HOA
What's special
Four-bedroom chaletLevel lotSurrounded by natural beautyCozy propane fireplaceBright welcoming atmosphere throughoutLandscaped exterior
- 58 days
- 15
- 2
Zillow last checked:
Listing updated:
Listed by:
Lisa Thornhill,
Keller Williams Platinum Realty,
Paul George,
Keller Williams Platinum Realty
Source: Newfoundland and Labrador AR,MLS®#: 1301990
Facts & features
Interior
Bedrooms & bathrooms
- Bedrooms: 4
- Bathrooms: 5
- Full bathrooms: 4
- 1/2 bathrooms: 1
Bedroom
- Level: Main
- Area: 255 Square Feet
- Dimensions: 15x17
Bedroom
- Level: Main
- Area: 180 Square Feet
- Dimensions: 15x12
Bedroom
- Level: Second
- Area: 175 Square Feet
- Dimensions: 14x12.5
Other
- Level: Second
- Area: 224 Square Feet
- Dimensions: 16x14
Dining room
- Level: Main
- Area: 144 Square Feet
- Dimensions: 12x12
Other
- Level: Main
Other
- Level: Main
Other
- Level: Second
Other
- Level: Second
Family room
- Level: Second
- Area: 187 Square Feet
- Dimensions: 17x11
Kitchen
- Level: Main
- Area: 168 Square Feet
- Dimensions: 12x14
Other
- Level: Main
- Area: 306 Square Feet
- Dimensions: 18x17
Other
- Level: Second
- Area: 110 Square Feet
- Dimensions: 10x11
Heating
- Baseboard, Electric, Heat Pump, Propane
Cooling
- Electric, Heat Pump
Appliances
- Included: Dishwasher, Refrigerator, Microwave, Stove, Washer, Dryer
Features
- Ensuite
- Flooring: Carpet, Ceramic/Marble, Hardwood
- Has fireplace: Yes
- Fireplace features: Propane
Interior area
- Total structure area: 3,200
- Total interior livable area: 3,200 sqft
Property
Parking
- Parking features: Detached, Double, Heated Garage
- Has garage: Yes
- Has uncovered spaces: Yes
Features
- Levels: Two
- Patio & porch: Deck/Patio, Patio(s) and Deck(s)
- Has spa: Yes
- Spa features: Hot Tub (outdoor)
- Water view: Year Round Road Access
Lot
- Size: 1 Acres
- Dimensions: 1 Acre
- Features: Level, Private, Rear Yard Access (Vechicle), Wooded, 1.0 -2.99 Acres
Details
- Additional structures: Shed(s)
- Zoning description: Res
- Other equipment: Air Exchanger
Construction
Type & style
- Home type: SingleFamily
- Architectural style: Chalet
- Property subtype: Retail, Single Family Residence
Materials
- Wood Siding
- Foundation: Slab
- Roof: Fiberglass
Condition
- Year built: 2007
Utilities & green energy
- Sewer: Septic Tank
- Water: Public
- Utilities for property: Electricity Connected, High Speed Internet, Phone Connected
Community & HOA
Location
- Region: Corner Brook
Financial & listing details
- Price per square foot: C$185/sqft
- Annual tax amount: C$3,400
- Date on market: 8/21/2026
Price history
Price history is unavailable.
Public tax history
Tax history is unavailable.
Climate risks
Neighborhood: A2H
Nearby schools
GreatSchools rating
No schools nearby
We couldn't find any schools near this home.
Schools provided by the listing agent
- District: Western Central
Source: Newfoundland and Labrador AR. This data may not be complete. We recommend contacting the local school district to confirm school assignments for this home.


Similar homes
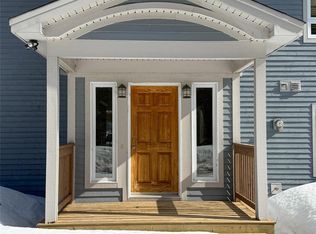
- C$689,0005 bd6 ba3.5k sqft19 Pine Loop, Humber Valley Resort, NL A2H0E1For Sale
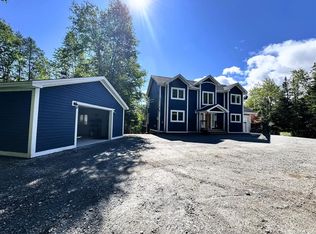 MLS ID #1302541, Margaret Budgell, River Mountain Realty. Newfoundland and Labrador AR
 - C$589,9003 bd3 ba2.5k sqft20 Lakeshore Drive, Pasadena, NL A0L1K0For Sale
 MLS ID #1303640, Rebecca Ryan, RE/MAX Realty Professionals Ltd. - Corner Brook. Newfoundland and Labrador AR
 - C$589,5006 bd3 ba3.4k sqft25 Bonia Avenue, Pasadena, NL A0L1K0For Sale
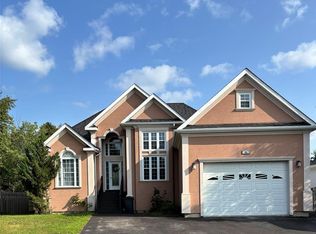 MLS ID #1301767, Cindy Ford, Keller Williams Platinum Realty. Newfoundland and Labrador AR
 - C$599,0003 bd4 ba3k sqft14 Atkinson Drive, Pasadena, NL A0L1K0For Sale
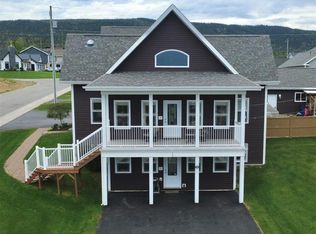 MLS ID #1299890, Cindy Ford, Keller Williams Platinum Realty. Newfoundland and Labrador AR
